S/W Corner in Prestige Award Winning Community. Largest, 2 Bd. +Family Room (1873 S.F.) . Rarely Offered Corner Suite (Amaryllis Model).1 Parking, 1 Locker, Balcony,& Panoramic West View. CLASSIC MODERN WITH A TOUCH OF ELEGANCE. Tastefully Updated. Separate Laundry Room & Generous Storage. ALL Inclusive Maintenance (Even Cable & Internet Package/ Rogers Ignite). Practical Lay-Out. Eat In/Breakfast Area. All Your Furniture Will Fit . Entertainers' Delight .Executive Condo Building. 24 Hr. Concierge/Security. World Class Amenities. Indoor Pool, Japanese Garden, Party Room, Squash Courts. Steps To E-V-E-R-Y-T-H-I-N-G. Neighborhood Walking Score is 98.7. Yonge/Sheppard Centre/Subways. Can It Get Any Better Than This?
For sale
C$1,288,000
65 Spring Garden Ave #1002, Toronto, ON M2N 6H9
3beds
2baths
Apartment
Built in ----
-- sqft lot
$-- Zestimate®
C$--/sqft
C$1,729/mo HOA
What's special
Panoramic west viewTastefully updatedSeparate laundry roomGenerous storagePractical lay-outIndoor poolJapanese garden
- 14 hours
- 9
- 0
Zillow last checked:
Listing updated:
Listed by:
ROYAL LEPAGE GOLDEN RIDGE REALTY
Source: TRREB,MLS®#: C14029990 Originating MLS®#: Toronto Regional Real Estate Board
Originating MLS®#: Toronto Regional Real Estate BoardFacts & features
Interior
Bedrooms & bathrooms
- Bedrooms: 3
- Bathrooms: 2
Primary bedroom
- Level: Flat
- Dimensions: 7.49 x 3.92
Bedroom 2
- Level: Flat
- Dimensions: 4.67 x 3.93
Breakfast
- Level: Flat
- Dimensions: 4.19 x 3.9
Dining room
- Level: Flat
- Dimensions: 6.57 x 3.67
Family room
- Level: Flat
- Dimensions: 5.25 x 3.93
Foyer
- Level: Flat
- Dimensions: 2.32 x 1.68
Kitchen
- Level: Flat
- Dimensions: 5.3 x 3.5
Laundry
- Level: Flat
- Dimensions: 2.05 x 1.55
Living room
- Level: Flat
- Dimensions: 6.9 x 3.97
Other
- Level: Flat
- Dimensions: 4.22 x 2.67
Heating
- Forced Air, Gas
Cooling
- Central Air
Appliances
- Laundry: Ensuite, Laundry Room
Features
- Storage
- Basement: None
- Has fireplace: No
Interior area
- Living area range: 1800-1999 null
Property
Parking
- Total spaces: 1
- Parking features: Garage
- Has garage: Yes
Accessibility
- Accessibility features: Bath Grab Bars, Shower Stall
Features
- Exterior features: Controlled Entry, Landscaped, Privacy, Recreational Area, Open Balcony
- Has view: Yes
- View description: Panoramic, City
Lot
- Features: Arts Centre, Hospital, Place Of Worship, Public Transit, Library, School
Details
- Parcel number: 116500094
- Other equipment: Air Exchanger
Construction
Type & style
- Home type: Apartment
- Property subtype: Apartment
Materials
- Concrete
Details
- Builder name: Bramalea Limited
Community & HOA
Community
- Security: Concierge/Security, Security System, Carbon Monoxide Detector(s), Smoke Detector(s)
HOA
- Amenities included: Concierge, Exercise Room, Guest Suites, Indoor Pool, Rooftop Deck/Garden, Visitor Parking
- Services included: Heat Included, Water Included, Cable TV Included, Common Elements Included, Parking Included, Hydro Included, CAC Included, Building Insurance Included
- HOA fee: C$1,729 monthly
- HOA name: MTCC
Location
- Region: Toronto
Financial & listing details
- Annual tax amount: C$5,570
- Date on market: 10/14/2026
Price history
Price history is unavailable.
Public tax history
Tax history is unavailable.
Climate risks
Neighborhood: Willowdale East
Nearby schools
GreatSchools rating
No schools nearby
We couldn't find any schools near this home.
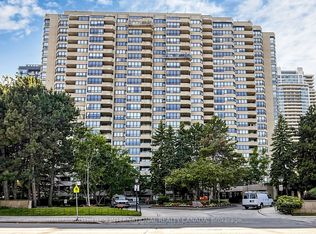
- C$899,0003 bd2 ba-- sqft65 Spring Garden Ave #1803, Toronto, ON M2N6H9For Sale
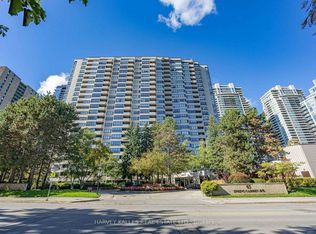
- C$1,123,0003 bd2 ba-- sqft65 Spring Garden Ave #1108, Toronto, ON M2N6H9For Sale
- C$863,0003 bd2 ba-- sqft65 Spring Garden Ave #2003, Toronto, ON M2N6H9For Sale

- C$1,888,0004 bd3 ba-- sqft78 Spring Garden Ave, Toronto, ON M2N3G3For Sale

Similar homes
- C$863,0003 bd2 ba-- sqftAtrium 2, Toronto, ON M2N 6H9For SaleMLS ID #C13873852, HARVEY KALLES REAL ESTATE LTD.. TRREB
- C$925,0003 bd2 ba-- sqftSAVVY condominiums, Toronto, ON M2N 2W7For Sale
 MLS ID #C14016604, RE/MAX PREMIER INC.. TRREB
 - C$819,9003 bd2 ba-- sqft131 Beecroft Rd #1903, Toronto, ON M2N 6G9For Sale
 MLS ID #C14031664, ROYAL LEPAGE SIGNATURE REALTY. TRREB
 - C$1,030,0003 bd3 ba-- sqft5180 Yonge St #Uph03, Toronto, ON M2N 0K5For Sale
 MLS ID #C13880348, ROYAL LEPAGE SIGNATURE REALTY. TRREB
