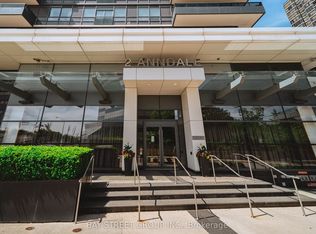
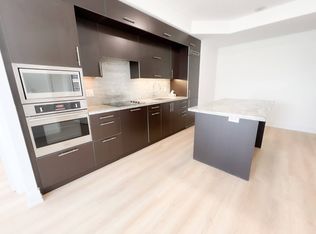
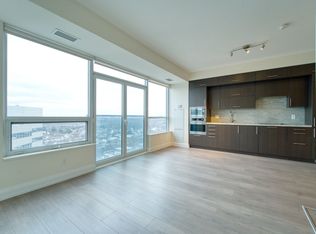
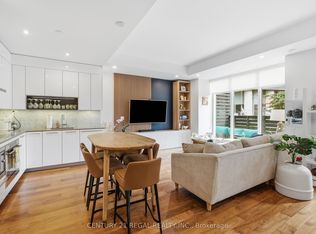
Stunning 922 sq. ft. southwest-facing corner suite on the 30th floor of the prestigious Tridel Hullmark Centre! Featuring 2 bedrooms, 2 bathrooms, a functional split-bedroom layout, 9-ft ceilings, elegant finishes, and a spacious primary bedroom with ensuite and walk-in closet. Floor-to-ceiling windows offer abundant natural light and breathtaking unobstructed views of the Downtown Toronto skyline. Unbeatable Yonge & Sheppard location with direct indoor subway access, steps to supermarkets, shopping, dining, and entertainment. Luxury amenities include 24-hour concierge, gym, outdoor pool, sauna, and rooftop terrace.
For sale
C$798,000
2 Anndale Dr #3010, Toronto, ON M2N 0G5
2beds
2baths
Apartment
Built in ----
-- sqft lot
$-- Zestimate®
C$--/sqft
C$1,205/mo HOA
What's special
Southwest-facing corner suiteFunctional split-bedroom layoutElegant finishesFloor-to-ceiling windowsAbundant natural lightOutdoor poolRooftop terrace
- 17 days
- 8
- 0
Zillow last checked:
Listing updated:
Listed by:
BAY STREET GROUP INC.
Source: TRREB,MLS®#: C14108046 Originating MLS®#: Toronto Regional Real Estate Board
Facts & features
Interior
Bedrooms & bathrooms
- Bedrooms: 2
- Bathrooms: 2
Primary bedroom
- Level: Main
- Dimensions: 3.69 x 3.38
Bedroom
- Level: Main
- Dimensions: 3.4 x 2.94
Bathroom
- Level: Main
- Dimensions: 2.84 x 1.84
Bathroom
- Level: Main
- Dimensions: 1.82 x 1.75
Dining room
- Level: Main
- Dimensions: 6.27 x 3.12
Kitchen
- Level: Main
- Dimensions: 3.4 x 3.13
Living room
- Level: Main
- Dimensions: 6.27 x 3.12
Heating
- Forced Air, Gas
Cooling
- Central Air
Appliances
- Laundry: Ensuite
Features
- Flooring: Carpet Free
- Basement: None
- Has fireplace: No
Interior area
- Living area range: 900-999 null
Property
Parking
- Total spaces: 2
- Parking features: Garage
- Has garage: Yes
Features
- Exterior features: Open Balcony
- Has view: Yes
- View description: Skyline, Park/Greenbelt
Details
- Parcel number: 763640478
Construction
Type & style
- Home type: Apartment
- Property subtype: Apartment
Materials
- Concrete
Community & HOA
HOA
- Services included: Water Included, Building Insurance Included, Parking Included, Common Elements Included
- HOA fee: C$1,205 monthly
- HOA name: TSCC
Location
- Region: Toronto
Financial & listing details
- Annual tax amount: C$4,856
- Date on market: 10/22/2026
Price history
Price history is unavailable.
Public tax history
Tax history is unavailable.
Climate risks
Neighborhood: Willowdale East
Nearby schools
GreatSchools rating
No schools nearby
We couldn't find any schools near this home.

Similar homes
- C$890,0002 bd2 ba-- sqft100 Upper Madison Ave #1602, Toronto, ON M2N 6M4For Sale
 MLS ID #C14130394, SINCERE REALTY INC.. TRREB
- C$868,0003 bd2 ba-- sqftAvonshire Condos, Toronto, ON M2N 0C2For Sale
 MLS ID #C13840680, HOMELIFE CULTURELINK REALTY INC.. TRREB
- C$638,0002 bd2 ba-- sqft2 Anndale Dr #811, Toronto, ON M2N 0G5For Sale
 MLS ID #C13734578, BAY STREET GROUP INC.. TRREB
- C$829,9993 bd3 ba-- sqft113 McMahon Dr #Townhouse 07, Toronto, ON M2K 0E5For Sale
 MLS ID #C14158334, CENTURY 21 REGAL REALTY INC.. TRREB
