Immaculate and stunning fully renovated spacious corner unit, approx. 1,350 sq.ft., split 2 bedrooms with 2 full baths units, smooth ceiling throughout. Spacious living room and space for desk, perfect for work and home office. Renovated gourmet kitchen, with lighting under cabinetry and eat-in breakfast. Brand new stainless appliances. Brand New Laminate Floor. Breathtaking dining room with wrap around curved windows, modern luxury living at the elegant residences of Madison Centre, with all the finest amenities. Just steps away, direct underground access to subway, restaurants, access to shopping, amazing access to this vibrant neighbourhood. Maintenance fees are all inclusive, internet and cable TV, heat, hydro and water.
For sale
C$890,000
100 Upper Madison Ave #1602, Toronto, ON M2N 6M4
2beds
2baths
Apartment
Built in ----
-- sqft lot
$-- Zestimate®
C$--/sqft
C$1,134/mo HOA
What's special
Smooth ceiling throughoutRenovated gourmet kitchenLighting under cabinetryBrand new stainless appliancesBrand new laminate floor
- 7 days
- 11
- 0
Zillow last checked:
Listing updated:
Listed by:
SINCERE REALTY INC.
Source: TRREB,MLS®#: C14130394 Originating MLS®#: Toronto Regional Real Estate Board
Facts & features
Interior
Bedrooms & bathrooms
- Bedrooms: 2
- Bathrooms: 2
Primary bedroom
- Level: Flat
- Dimensions: 4.75 x 3.33
Bedroom 2
- Level: Flat
- Dimensions: 3.87 x 3.32
Dining room
- Level: Flat
- Dimensions: 3.96 x 3.25
Kitchen
- Level: Flat
- Dimensions: 4.7 x 3.05
Living room
- Level: Flat
- Dimensions: 7.31 x 3.55
Heating
- Forced Air, Gas
Cooling
- Central Air
Appliances
- Laundry: Ensuite
Features
- None
- Basement: None
- Has fireplace: No
Interior area
- Living area range: 1200-1399 null
Property
Parking
- Total spaces: 1
- Parking features: Underground
- Has garage: Yes
Features
- Exterior features: Juliette Balcony
Details
- Parcel number: 117870132
Construction
Type & style
- Home type: Apartment
- Property subtype: Apartment
Materials
- Brick, Concrete
Community & HOA
HOA
- Amenities included: Concierge, Gym, Outdoor Pool, Party Room/Meeting Room, Sauna
- Services included: Heat Included, Hydro Included, Water Included, Cable TV Included, CAC Included, Common Elements Included, Building Insurance Included, Parking Included
- HOA fee: C$1,134 monthly
- HOA name: MTCC
Location
- Region: Toronto
Financial & listing details
- Annual tax amount: C$3,514
- Date on market: 10/29/2026
Price history
Price history is unavailable.
Public tax history
Tax history is unavailable.
Climate risks
Neighborhood: Lansing
Nearby schools
GreatSchools rating
No schools nearby
We couldn't find any schools near this home.
- C$688,0002 bd2 ba-- sqft100 Upper Madison Ave #2405, Toronto, ON M2N6M4For Sale

- C$689,0002 bd2 ba-- sqft100 Upper Madison Ave #2306, Toronto, ON M2N6M4For Sale
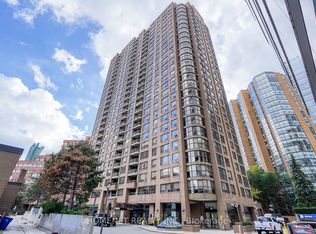
- C$3,4002 bd2 ba-- sqft100 Upper Madison Ave #2604, Toronto, ON M2N6M4For Rent

- C$3,7952 bd2 ba-- sqft131 Beecroft Rd #309, Toronto, ON M2N6G9For Rent

Similar homes
- C$858,0002 bd2 ba-- sqft100 Harrison Garden Blvd #Gph2, Toronto, ON M2N 0C2For Sale
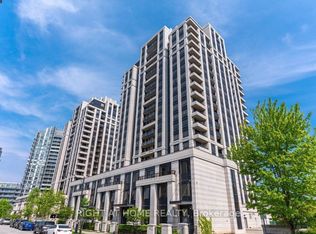 MLS ID #C14147850, RIGHT AT HOME REALTY INC.. TRREB
- C$979,0003 bd3 ba-- sqftAtrium 2, Toronto, ON M2N 6H9For Sale
 MLS ID #C14108778, SAGE REAL ESTATE LIMITED. TRREB
- C$899,0003 bd2 ba-- sqft5 Sheppard Ave E #1825, Toronto, ON M2N 0G4For Sale
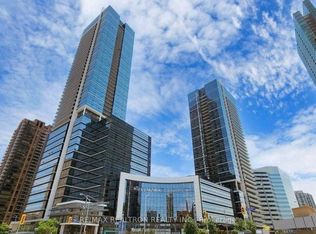 MLS ID #C13708484, RE/MAX REALTRON REALTY INC.. TRREB
- C$499,9002 bd1 ba-- sqft4968 Yonge St #1007, Toronto, ON M2N 7G9For Sale
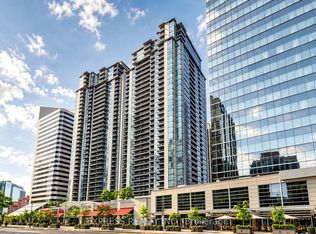 MLS ID #C14142776, EXPRESS REALTY INC.. TRREB
