Live and entertain in refined luxury at this North York residence with full concierge service! Presenting an elegant lower penthouse at St. Gabriels, by renowned builder Shane Baghai. This light-filled suite offers private elevator access and approximately 1420 square feet of living space. The split plan features an open living and dining room, a gourmet kitchen with granite counters, and a breakfast area. The family room, warmed by a fireplace beneath soaring 10' coffered and crown-moulded ceilings, exudes elegance. This residence offers 2 spacious bedrooms with ensuite spa bathrooms, 3 bathrooms total, hardwood and marble floors, a terrace with gas BBQ, 24-hour concierge, valet parking, and much more!
For sale
C$1,268,000
660 Sheppard Ave E #Lph05, Toronto, ON M2K 3E5
2beds
3baths
Apartment
Built in ----
-- sqft lot
$-- Zestimate®
C$--/sqft
C$1,824/mo HOA
What's special
Light-filled suiteBreakfast areaHardwood and marble floorsTerrace with gas bbq
- 57 days
- 13
- 0
Zillow last checked:
Listing updated:
Listed by:
COLDWELL BANKER THE REAL ESTATE CENTRE
Source: TRREB,MLS®#: C13783582 Originating MLS®#: Toronto Regional Real Estate Board
Facts & features
Interior
Bedrooms & bathrooms
- Bedrooms: 2
- Bathrooms: 3
Primary bedroom
- Level: Flat
- Dimensions: 6.03 x 3.31
Bedroom 2
- Level: Flat
- Dimensions: 6.05 x 2.58
Breakfast
- Level: Flat
- Dimensions: 2.3 x 2.27
Foyer
- Level: Flat
- Dimensions: 2.27 x 3.31
Kitchen
- Level: Flat
- Dimensions: 4.85 x 3.65
Kitchen
- Level: Flat
- Dimensions: 2.65 x 2.27
Laundry
- Level: Flat
- Dimensions: 2.09 x 1.66
Living room
- Level: Flat
- Dimensions: 3.69 x 3.46
Heating
- Forced Air, Electric
Cooling
- Central Air
Appliances
- Included: Built-In Oven
- Laundry: In-Suite Laundry
Features
- Basement: None
- Has fireplace: Yes
Interior area
- Living area range: 1400-1599 null
Property
Parking
- Total spaces: 1
- Parking features: Private, Underground
Features
- Exterior features: Open Balcony
Details
- Parcel number: 129960619
Construction
Type & style
- Home type: Apartment
- Property subtype: Apartment
Materials
- Stucco (Plaster)
Community & HOA
HOA
- Amenities included: BBQs Allowed, Concierge, Exercise Room, Indoor Pool, Visitor Parking, Party Room/Meeting Room
- Services included: Heat Included, CAC Included, Common Elements Included, Parking Included, Building Insurance Included, Water Included
- HOA fee: C$1,824 monthly
- HOA name: TSCC
Location
- Region: Toronto
Financial & listing details
- Annual tax amount: C$6,522
- Date on market: 9/15/2026
Price history
Price history is unavailable.
Public tax history
Tax history is unavailable.
Climate risks
Neighborhood: Bayview Village
Nearby schools
GreatSchools rating
No schools nearby
We couldn't find any schools near this home.
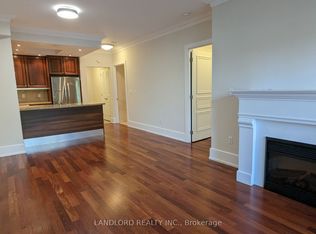
- C$--2 bd2 ba1k sqft660 Sheppard Ave E #310B, Toronto, ON M2K3E5Off Market
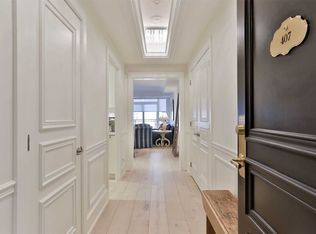
- C$---- bd-- ba-- sqft660 Sheppard Ave E #407B, Toronto, ON M2K3E5Off Market
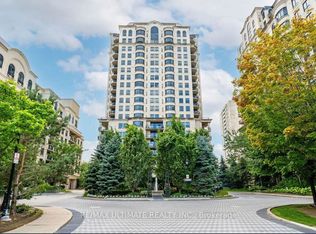
- C$859,0002 bd2 ba-- sqft662 Sheppard Ave E #807C, Toronto, ON M2K3E6For Sale

- C$829,9002 bd2 ba-- sqft662 Sheppard Ave E #303C, Toronto, ON M2K3E6For Sale
Similar homes
- C$1,239,9003 bd3 ba-- sqftThe Excellence, Toronto, ON M2H 3S6For Sale
 MLS ID #C14028860, FOREST HILL REAL ESTATE INC.. TRREB
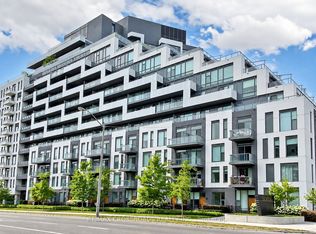
- C$1,188,0003 bd3 ba-- sqft25 Adra Grado Way #534, Toronto, ON M2J 0H6For Sale
 MLS ID #C13798966, RE/MAX CROSSROADS REALTY INC.. TRREB
- C$999,0003 bd2 ba-- sqft1 Clairtrell Rd #1001, Toronto, ON M2N 7H6For Sale
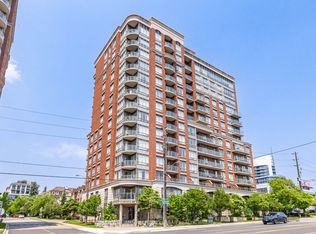 MLS ID #C14142752, KELLER WILLIAMS REFERRED URBAN REALTY. TRREB
- C$1,180,0003 bd2 ba-- sqft77 McMurrich St Unit 306, Toronto, ON M5R 3V3For Sale
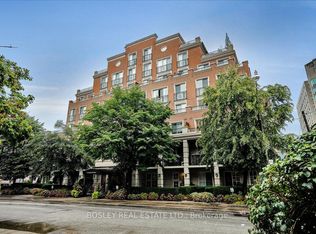 MLS ID #C14169554, BOSLEY REAL ESTATE LTD.. TRREB
