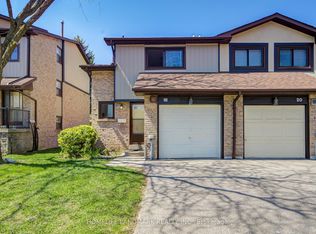
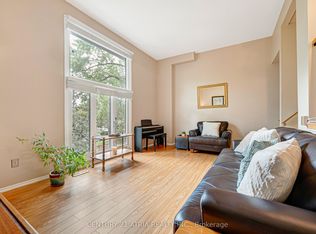
Fantastic Opportunity In A Prime Location! Welcome To 11 Fundy Bay Boulevard - A 3 Bedroom, 2-Storey End-Unit Condo Townhome Nestled In One Of Scarborough's Most Desired Neighbourhoods. Lovingly Maintained By The Same Owner Since 1997, This Home Has Seen Some Updates Over The Years And Offers A Great Opportunity To Add Your Own Finishing Touches. Spacious Principal Rooms, 2 Full + 1 Half Bath And A Functional Layout Provide A Great Foundation To Personalize. Built-In Garage With Private Drive. Enjoy A Beautiful, Private Backyard Patio. Well-Managed Corporation With Recently Updated Reserve Fund Study. Maintenance Fee Includes Water, Building Insurance & Common Elements. Located Minutes To Pacific Mall, Supermarkets, Parks, Transit & Hwy 401/404. Don't Miss This Chance To Get Into The Market In A Sought-After Pocket Of Toronto!
For sale
C$629,900
11 Fundy Bay Blvd, Toronto, ON M1W 3A1
3beds
3baths
Townhouse
Built in ----
-- sqft lot
$-- Zestimate®
C$--/sqft
C$507/mo HOA
What's special
Spacious principal roomsFunctional layoutBeautiful private backyard patio
- 15 hours |
- 12 |
- 0 |
Zillow last checked:
Listing updated:
Listed by:
CENTURY 21 PERCY FULTON LTD.
Source: TRREB,MLS®#: E13631528 Originating MLS®#: Toronto Regional Real Estate Board
Originating MLS®#: Toronto Regional Real Estate BoardFacts & features
Interior
Bedrooms & bathrooms
- Bedrooms: 3
- Bathrooms: 3
Bedroom
- Level: Second
- Dimensions: 4 x 3.7
Bedroom 2
- Level: Second
- Dimensions: 2.9 x 3.36
Bedroom 3
- Level: Second
- Dimensions: 2.83 x 4.87
Dining room
- Level: Main
- Dimensions: 2.59 x 2.5
Kitchen
- Level: Main
- Dimensions: 2.57 x 3.46
Living room
- Level: Main
- Dimensions: 2.98 x 5.1
Heating
- Forced Air, Gas
Cooling
- Central Air
Appliances
- Laundry: Ensuite
Features
- Storage
- Basement: Partially Finished
- Has fireplace: No
Interior area
- Living area range: 1200-1399 null
Property
Parking
- Total spaces: 3
- Parking features: Garage
- Has garage: Yes
Features
- Stories: 2
Details
- Parcel number: 114240035
Construction
Type & style
- Home type: Townhouse
- Property subtype: Townhouse
Materials
- Brick
Community & HOA
HOA
- Services included: Water Included, Building Insurance Included, Common Elements Included
- HOA fee: C$507 monthly
- HOA name: YCC
Location
- Region: Toronto
Financial & listing details
- Annual tax amount: C$3,414
- Date on market: 8/3/2026
CENTURY 21 PERCY FULTON LTD.
CENTURY 21 PERCY FULTON LTD.
By pressing Contact Agent, you agree that the real estate professional identified above may call/text you about your search, which may involve use of automated means and pre-recorded/artificial voices. You don't need to consent as a condition of buying any property, goods, or services. Message/data rates may apply. You also agree to our Terms of Use. Zillow does not endorse any real estate professionals. We may share information about your recent and future site activity with your agent to help them understand what you're looking for in a home.
Price history
Price history is unavailable.
Public tax history
Tax history is unavailable.
Climate risks
Neighborhood: Steeles
Nearby schools
GreatSchools rating
No schools nearby
We couldn't find any schools near this home.
- C$799,0004 bd2 ba-- sqft19 Fundy Bay Blvd, Toronto, ON M1W3A1For Sale

- C$739,0003 bd2 ba-- sqft29 Fundy Bay Blvd #18, Toronto, ON M1W3A2For Sale
- C$688,0003 bd2 ba-- sqft29 Fundy Bay Blvd #95, Toronto, ON M1W3A2For Sale

- C$2,9904 bd3 ba-- sqft24 Fundy Bay Blvd #86, Toronto, ON M1W3A4For Rent

- C$1,049,9004 bd4 ba-- sqft52 Hood Cres, Toronto, ON M1W3C1For Sale
- C$1,399,0005 bd4 ba-- sqft2 Lapworth Cres, Toronto, ON M1V2M5For Sale
- C$1,8002 bd1 ba-- sqft27 Elmartin Dr #BASEMENT, Toronto, ON M1W3C6For Rent
- C$--2 bd1 ba700 sqft30 Burnt Bark Dr, Toronto, ON M1V3J8Off Market
Similar homes
- C$688,0003 bd2 ba-- sqft29 Fundy Bay Blvd #95, Toronto, ON M1W 3A2For SaleMLS ID #E13536024, HOMELIFE LANDMARK REALTY INC.. TRREB
- C$739,0003 bd2 ba-- sqft29 Fundy Bay Blvd #18, Toronto, ON M1W 3A2For SaleMLS ID #E13088064, HOMELIFE LANDMARK REALTY INC.. TRREB
- C$799,0003 bd3 ba-- sqft435 Middlefield Rd #47, Toronto, ON M1S 5W1For Sale
 MLS ID #E13629184, HOMELIFE/FUTURE REALTY INC.. TRREB
 - C$599,0004 bd2 ba-- sqft18 Thatchers Mill Way, Markham, ON L3P 3T3For Sale
 MLS ID #N13628604, CENTURY 21 ATRIA REALTY INC.. TRREB
 - C$629,9003 bd2 ba-- sqft2 Hedge End Rd #85, Toronto, ON M1B 5Z8For SaleMLS ID #E13528166, HOMELIFE/MIRACLE REALTY LTD. TRREB
- C$729,0004 bd3 ba-- sqft3025 Bridletowne Cir, Toronto, ON M1W 2C9For SaleMLS ID #E13481858, HOMELIFE LANDMARK REALTY INC.. TRREB
- C$699,0004 bd3 ba-- sqft201 Alexmuir Blvd #134, Toronto, ON M1V 1S5For SaleMLS ID #E13206260, RE/MAX PARTNERS REALTY INC.. TRREB
- C$698,9003 bd1 ba-- sqft435 Middlefield Rd #17, Toronto, ON M1S 5W1For SaleMLS ID #E13211394, HOMELIFE/FUTURE REALTY INC.. TRREB
- C$615,8003 bd2 ba-- sqft25 Collinsgrove Rd #141, Toronto, ON M1E 3S3For SaleMLS ID #E13259542, RE/MAX ROUGE RIVER REALTY LTD.. TRREB
- C$709,0004 bd3 ba-- sqft28 Rosebank Dr #1001, Toronto, ON M1B 5Z1For SaleMLS ID #E13478116, HOMELIFE NEW WORLD REALTY INC.. TRREB
- C$699,0004 bd2 ba-- sqft30 Dundalk Dr #44, Toronto, ON M1P 4W1For SaleMLS ID #E13232738, RE/MAX REALTRON REALTY INC.. TRREB
- C$559,0004 bd3 ba-- sqft10 Livonia Pl #105, Toronto, ON M1E 4W6For SaleMLS ID #E13544100, RE/MAX REALTRON REALTY INC.. TRREB
- C$729,0003 bd2 ba-- sqft106 Thorny Vineway, Toronto, ON M2J 4J5For SaleMLS ID #C13484132, ROYAL LEPAGE SIGNATURE REALTY. TRREB
- C$828,0003 bd3 ba-- sqft120 Beverly Glen Blvd #61, Toronto, ON M1W 1W6For SaleMLS ID #E12924820, CENTURY 21 MYPRO REALTY. TRREB
- C$649,0002 bd2 ba-- sqft3 Everson Dr #308, Toronto, ON M2N 7C2For SaleMLS ID #C13466330, CENTURY 21 PEOPLE`S CHOICE REALTY INC.. TRREB
- C$594,9002 bd2 ba-- sqft740 Kennedy Rd #49, Toronto, ON M1K 2C5For SaleMLS ID #E13498966, RIGHT AT HOME REALTY INC.. TRREB
- C$848,0004 bd2 ba-- sqft209 Apache Trl, Toronto, ON M2H 2J3For SaleMLS ID #C13613680, RE/MAX ALL-STARS REALTY INC.. TRREB
- C$699,9994 bd2 ba-- sqft28 Athenia Ct, Toronto, ON M1E 2C1For SaleMLS ID #E13615958, Your Home Sold Guaranteed Realty Imperium. TRREB
- C$688,8003 bd2 ba-- sqft736 Kingston Rd #3, Toronto, ON M4E 1R7For SaleMLS ID #E13524872, HOMELIFE LANDMARK REALTY INC.. TRREB
- C$699,0005 bd2 ba-- sqft16 Proud Grv, Toronto, ON M1B 1S2For SaleMLS ID #E13551606, CENTURY 21 TITANS REALTY INC.. TRREB
