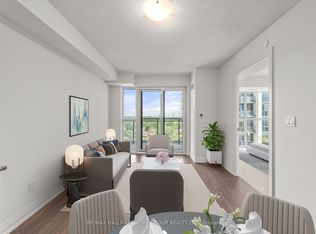
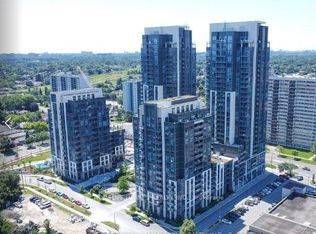

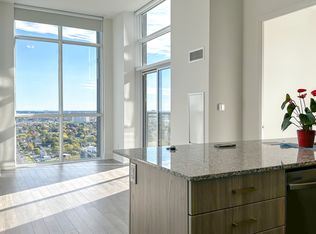
An Immaculate 22nd Floor Corner Unit With Over 900 Square Feet Of Usable Space Plus Lots Of Upgrades. This Stylish Sun-soaked 2-bedroom + Large Den Stunner Offering An Abundance Of Natural Light Through Its Floor-to-ceiling Windows. The Spacious Open-concept Layout Is Perfect For Entertaining, With Seamless Flow Between The Modern Kitchen, Dining, And Living Areas. The Unit Includes Two Full Bathrooms, Ensuring Ample Space And Comfort, Along With An Ensuite Laundry For Added Convenience. A Versatile Den Can Work Perfectly As A Home Office Or Dining Area. Step Outside Onto The Private Balcony And Enjoy The Views Of The City Skyline. The Building Spoils You With Resort-style Amenities: Fitness Room With Yoga Area, Hollywood-Style Private Theatre, Interactive Sports Lounge, Rooftop Patio With Outdoor Pool, Sun Tanning Areas & 24 Hrs Concierge. You're Just Steps From Parks, Cafes, Shops, And Few Minutes From Hwy 401, The University Of Toronto Scarborough And Centennial College. This Perfect Home Offering The Ideal Combination Of Luxury, Convenience & Comfort In A Prime Location.
For sale
C$562,000
20 Meadowglen Pl #2209, Toronto, ON M1G 0A9
3beds
2baths
Apartment
Built in ----
-- sqft lot
$-- Zestimate®
C$--/sqft
C$622/mo HOA
What's special
Lots of upgradesSpacious open-concept layoutEnsuite laundryPrivate balconySun tanning areas
- 3 hours |
- 6 |
- 0 |
Zillow last checked:
Listing updated:
Listed by:
NU STREAM REALTY (TORONTO) INC.
Source: TRREB,MLS®#: E13653432 Originating MLS®#: Toronto Regional Real Estate Board
Originating MLS®#: Toronto Regional Real Estate BoardFacts & features
Interior
Bedrooms & bathrooms
- Bedrooms: 3
- Bathrooms: 2
Primary bedroom
- Level: Main
- Dimensions: 3.89 x 2.82
Bedroom 2
- Level: Main
- Dimensions: 2.6 x 2.77
Den
- Level: Main
- Dimensions: 2.44 x 1.22
Dining room
- Level: Main
- Dimensions: 3.2 x 5.38
Kitchen
- Level: Main
- Dimensions: 2.36 x 2.51
Living room
- Level: Main
- Dimensions: 3.2 x 5.38
Heating
- Forced Air, Gas
Cooling
- Central Air
Appliances
- Laundry: Ensuite
Features
- Other
- Basement: None
- Has fireplace: No
Interior area
- Living area range: 800-899 null
Property
Parking
- Total spaces: 1
- Parking features: Garage
- Has garage: Yes
Features
- Exterior features: Open Balcony
Lot
- Features: Clear View, Electric Car Charger, Golf, Hospital, Library, Park
Details
- Parcel number: 770780386
Construction
Type & style
- Home type: Apartment
- Property subtype: Apartment
Materials
- Concrete
Community & HOA
Community
- Security: Concierge/Security
HOA
- Amenities included: Game Room, Gym, Indoor Pool, Media Room, Party Room/Meeting Room, Recreation Room
- Services included: Heat Included, Common Elements Included, Building Insurance Included, Water Included, Parking Included
- HOA fee: C$622 monthly
- HOA name: TSCC
Location
- Region: Toronto
Financial & listing details
- Annual tax amount: C$2,493
- Date on market: 8/8/2026
N
NU STREAM REALTY (TORONTO) INC.
By pressing Contact Agent, you agree that the real estate professional identified above may call/text you about your search, which may involve use of automated means and pre-recorded/artificial voices. You don't need to consent as a condition of buying any property, goods, or services. Message/data rates may apply. You also agree to our Terms of Use. Zillow does not endorse any real estate professionals. We may share information about your recent and future site activity with your agent to help them understand what you're looking for in a home.
Price history
Price history is unavailable.
Public tax history
Tax history is unavailable.
Climate risks
Neighborhood: Woburn
Nearby schools
GreatSchools rating
No schools nearby
We couldn't find any schools near this home.
- C$2,4502 bd2 ba-- sqft20 Meadowglen Pl #903, Toronto, ON M1G0A9For Rent
- C$540,9003 bd2 ba-- sqft20 Meadowglen Pl E #822, Toronto, ON M1G0A9For Sale
- C$--3 bd2 ba1k sqft20 Meadowglen Pl E #1400, Toronto, ON M1G0A9Off Market
- C$--2 bd2 ba1k sqft20 Meadowglen Pl E #1800, Toronto, ON M1G0A9Off Market
- C$--2 bd2 ba950 sqft20 Meadowglen Pl #2004, Toronto, ON M1G0A9Off Market
- C$599,0003 bd2 ba-- sqft20 Meadowglen Pl #2808, Toronto, ON M1G0A9For Sale
- C$--2 bd2 ba950 sqft20 Meadowglen Pl #2306, Toronto, ON M1G0A9Off Market
- C$899,9003 bd2 ba-- sqft20 Meadowglen Pl #2901, Toronto, ON M1G0A9For Sale
- C$379,0002 bd1 ba-- sqft20 Meadowglen Pl #429, Toronto, ON M1G0A9For Sale
Similar homes
- C$529,9903 bd2 ba-- sqft20 Meadowglen Pl #1901, Toronto, ON M1G 0A9For Sale
 MLS ID #E13454468, INTERCITY REALTY INC.. TRREB
 - C$540,9003 bd2 ba-- sqftME2 Living, Toronto, ON M1G 0A9For SaleMLS ID #E13044144, HOMELIFE HEARTS REALTY INC.. TRREB
- C$559,9003 bd2 ba-- sqft61 Town Centre Ct #210, Toronto, ON M1P 5C5For Sale
 MLS ID #E13635990, RE/MAX ULTIMATE REALTY INC.. TRREB
 - C$599,0003 bd2 ba-- sqft20 Meadowglen Pl #2808, Toronto, ON M1G 0A9For Sale
 MLS ID #E13410418, REMAX YOUR COMMUNITY REALTY. TRREB
 - C$504,8883 bd2 ba-- sqft20 Meadowglen Pl #222, Toronto, ON M1G 0A9For SaleMLS ID #E13256798, BAY STREET GROUP INC.. TRREB
- C$568,0002 bd2 ba-- sqft25 Town Centre Ct #1608, Toronto, ON M1P 0B4For SaleMLS ID #E13653490, UNION CAPITAL REALTY. TRREB
- C$569,0003 bd2 ba-- sqft68 Corporate Dr #833, Toronto, ON M1H 3H3For SaleMLS ID #E13628168, YOUR HOME SOLD GUARANTEED REALTY SPECIALISTS INC. TRREB
- C$565,0003 bd2 ba-- sqft68 Corporate Dr #3239, Toronto, ON M1H 3H3For SaleMLS ID #E13627650, HOMELIFE FRONTIER REALTY INC.. TRREB
- C$359,9001 bd1 ba-- sqft20 Meadowglen Pl #633, Toronto, ON M1G 0A9For SaleMLS ID #E13644744, RE/MAX CROSSROADS REALTY INC.. TRREB
- C$545,0003 bd2 ba-- sqft68 Corporate Dr #639, Toronto, ON M1H 3H3For SaleMLS ID #E13619856, HOMELIFE LANDMARK REALTY INC.. TRREB
- C$555,0003 bd2 ba-- sqft68 Corporate Dr #526, Toronto, ON M1H 3H3For SaleMLS ID #E13590032, RE/MAX REALTRON REALTY INC.. TRREB
- C$472,0002 bd2 ba-- sqft38 Lee Centre Dr #3503, Toronto, ON M1H 3J7For SaleMLS ID #E13639790, ROYAL LEPAGE REAL ESTATE SERVICES LTD.. TRREB
- C$569,9003 bd2 ba-- sqft8 Lee Centre Dr #910, Toronto, ON M1H 3H8For SaleMLS ID #E13547682, RE/MAX REALTRON REALTY INC.. TRREB
- C$499,9003 bd2 ba-- sqft117 Burrows Hall Blvd #11, Toronto, ON M1B 1Z7For SaleMLS ID #E13633060, EVANOFF REAL ESTATE LTD.. TRREB
- C$499,0002 bd2 ba-- sqft61 Town Centre Ct #2103, Toronto, ON M1P 5C5For SaleMLS ID #E13631920, EVEREST REALTY LTD.. TRREB
- C$499,9902 bd1 ba-- sqft190 Borough Dr #3307, Toronto, ON M1P 0B6For SaleMLS ID #E13637946, JDL REALTY INC.. TRREB
- C$454,9002 bd2 ba-- sqft38 Lee Centre Dr #2605, Toronto, ON M1H 3J7For SaleMLS ID #E13638608, SUTTON GROUP - SUMMIT REALTY INC.. TRREB
- C$549,0003 bd2 ba-- sqft68 Corporate Dr #1532, Toronto, ON M1H 3H3For SaleMLS ID #E13571964, RE/MAX MILLENNIUM REAL ESTATE. TRREB
- C$550,0003 bd2 ba-- sqft88 Grangeway Ave #1608, Toronto, ON M1H 0A2For SaleMLS ID #E13147962, HOMELIFE/MIRACLE REALTY LTD. TRREB
- C$599,9005 bd3 ba-- sqft19 Rosebank Dr #106, Toronto, ON M1B 5Z2For SaleMLS ID #E13643916, HOMELIFE/CHAMPIONS REALTY INC.. TRREB
