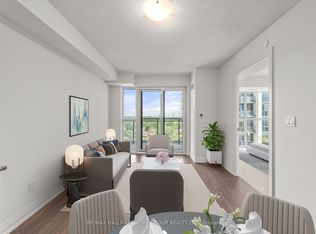
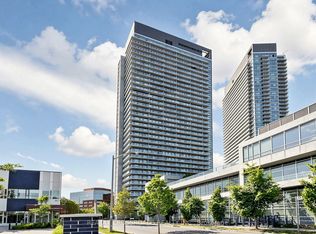
Welcome to Unit 429 at ME2 Condos, a bright and functional 554 sq ft residence ready for its next owner. This 'power of sale' property features freshly painted interiors and laminate flooring throughout, offering a clean, move in ready canvas. The west facing windows flood the unit with natural light and showcase pleasant views that enhance the open concept living and kitchen layout. The flexible den works well as a second bedroom, home office, or as an extended living space depending on your needs. The main bedroom and full bathroom complete a practical floor plan, with one parking spot and a storage locker included. The ME2 Condos community offers attractive resident amenities including 24/7 concierge service, visitor parking, a fitness centre, theatre room, children's play room, guest suites, and an outdoor pool and party room. A retail plaza is conveniently located adjacent to the building. The location provides excellent access to Scarborough Town Centre, Highway 401, Centennial College, and U of T Scarborough, making it well positioned for commuting and daily convenience. As a power of sale property, it is offered in 'as-is condition'. This unit represents a solid opportunity for owner occupants or investors seeking an established, well maintained building with full service amenities.
For sale
C$389,000
20 Meadowglen Pl #429, Toronto, ON M1G 0A9
2beds
1baths
Condominium
Built in ----
-- sqft lot
$-- Zestimate®
C$--/sqft
C$435/mo HOA
What's special
Freshly painted interiorsLaminate flooring throughoutPleasant viewsOutdoor pool
- 40 days |
- 183 |
- 5 |
Zillow last checked:
Listing updated:
Listed by:
RE/MAX COMMUNITY REALTY INC.
Source: TRREB,MLS®#: E13440552 Originating MLS®#: Toronto Regional Real Estate Board
Originating MLS®#: Toronto Regional Real Estate BoardFacts & features
Interior
Bedrooms & bathrooms
- Bedrooms: 2
- Bathrooms: 1
Other
- Level: Flat
- Dimensions: 3.6 x 2.3
Other
- Level: Flat
- Dimensions: 2 x 2
Other
- Level: Flat
- Dimensions: 3.25 x 2.7
Other
- Level: Flat
- Dimensions: 3.6 x 2
Other
- Level: Flat
- Dimensions: 3.6 x 2.3
Heating
- Forced Air, Electric
Cooling
- Central Air
Appliances
- Laundry: Ensuite
Features
- Separate Hydro Meter
- Flooring: Carpet Free
- Basement: None
- Has fireplace: No
Interior area
- Living area range: 500-599 null
Property
Parking
- Total spaces: 1
- Parking features: Underground
Features
- Exterior features: Enclosed Balcony
Lot
- Features: Hospital, Place Of Worship, Public Transit, School
Details
- Parcel number: 770780088
Construction
Type & style
- Home type: Condo
- Property subtype: Condominium
Materials
- Aluminum Siding, Concrete
Community & HOA
HOA
- Services included: Heat Included, Water Included
- HOA fee: C$435 monthly
- HOA name: TSCC
Location
- Region: Toronto
Financial & listing details
- Annual tax amount: C$1,711
- Date on market: 6/12/2026
RE/MAX COMMUNITY REALTY INC.
RE/MAX COMMUNITY REALTY INC.
By pressing Contact Agent, you agree that the real estate professional identified above may call/text you about your search, which may involve use of automated means and pre-recorded/artificial voices. You don't need to consent as a condition of buying any property, goods, or services. Message/data rates may apply. You also agree to our Terms of Use. Zillow does not endorse any real estate professionals. We may share information about your recent and future site activity with your agent to help them understand what you're looking for in a home.
Price history
Price history is unavailable.
Public tax history
Tax history is unavailable.
Climate risks
Neighborhood: Woburn
Nearby schools
GreatSchools rating
No schools nearby
We couldn't find any schools near this home.
- C$2,4502 bd2 ba-- sqft20 Meadowglen Pl #903, Toronto, ON M1G0A9For Rent
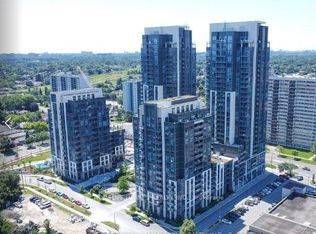
- C$540,9003 bd2 ba-- sqft20 Meadowglen Pl E #822, Toronto, ON M1G0A9For Sale

- C$--3 bd2 ba1k sqft20 Meadowglen Pl E #1400, Toronto, ON M1G0A9Off Market
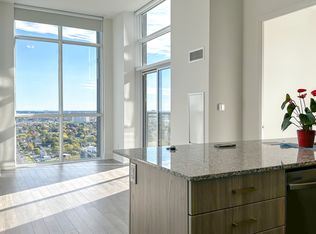
- C$--2 bd2 ba1k sqft20 Meadowglen Pl E #1800, Toronto, ON M1G0A9Off Market
- C$340,0002 bd1 ba-- sqft20 Meadowglen Pl #824, Toronto, ON M1G0A9For Sale
- C$--2 bd2 ba950 sqft20 Meadowglen Pl #2004, Toronto, ON M1G0A9Off Market
- C$599,0003 bd2 ba-- sqft20 Meadowglen Pl #2808, Toronto, ON M1G0A9For Sale
- C$1,9301 bd1 ba-- sqft20 Meadowglen Pl #534, Toronto, ON M1G0A9For Rent
- C$--2 bd2 ba950 sqft20 Meadowglen Pl #2306, Toronto, ON M1G0A9Off Market
Similar homes
- C$425,0002 bd1 ba-- sqft50 Town Centre Ct Unit 3011, Toronto, ON M1P 0A9For Sale
 MLS ID #E13582246, RE/MAX ATRIUM HOME REALTY. TRREB
 - C$399,0002 bd1 ba-- sqft15 Singer Ct #305, Toronto, ON M2K 0B1For Sale
 MLS ID #C13552082, HOMELIFE LANDMARK REALTY INC.. TRREB
 - C$443,8001 bd1 ba-- sqftArgento, Toronto, ON M3A 0A4For Sale
 MLS ID #C13592578, CENTURY 21 MYPRO REALTY. TRREB
 - C$380,0001 bd1 ba-- sqft275 Yorkland Rd #1501, Toronto, ON M2J 0B4For Sale
 MLS ID #C13511528, RE/MAX CROSSROADS REALTY INC.. TRREB
 - C$419,0001 bd1 ba-- sqft20 Olive Ave #806, Toronto, ON M2N 7G5For SaleMLS ID #C13578946, GOLDENWAY REAL ESTATE LTD.. TRREB
- C$515,0003 bd2 ba-- sqft185 Bonis Ave Unit 1506, Toronto, ON M1T 0A4For SaleMLS ID #E13581402, REAL ONE REALTY INC.. TRREB
- C$499,0002 bd1 ba-- sqft62 Forest Manor Rd #606, Toronto, ON M2J 0B6For SaleMLS ID #C13530364, RE/MAX REALTRON REALTY INC.. TRREB
- C$570,0002 bd2 ba-- sqft190 Borough Dr #2208, Toronto, ON M1P 0B6For SaleMLS ID #E13503910, RE/MAX REALTRON REALTY INC.. TRREB
- C$419,9001 bd1 ba-- sqft120 Dallimore Cir Unit 417, Toronto, ON M3C 4J1For SaleMLS ID #C13479496, RE/MAX HALLMARK REALTY LTD.. TRREB
- C$438,0002 bd1 ba-- sqft60 Fairfax Cres #227, Toronto, ON M1L 0E1For SaleMLS ID #E13221384, CENTURY 21 KING`S QUAY REAL ESTATE INC.. TRREB
- C$499,9992 bd2 ba-- sqft3220 Sheppard Ave E #309, Toronto, ON M1T 3K3For SaleMLS ID #E13463214, RE/MAX REAL ESTATE CENTRE INC.. TRREB
- C$479,0002 bd1 ba-- sqft195 Bonis Ave #2206, Toronto, ON M1T 0A5For SaleMLS ID #E13082894, REAL ONE REALTY INC.. TRREB
- C$498,8002 bd1 ba-- sqft3220 Sheppard Ave E #1707, Toronto, ON M1T 3K3For SaleMLS ID #E13453528, RIGHT AT HOME REALTY EXCELLENCE. TRREB
- C$490,0001 bd2 ba-- sqft1350 Ellesmere Rd #327, Toronto, ON M1P 0G6New ConstructionMLS ID #E13430582, REAL BROKER ONTARIO LTD.. TRREB
- C$398,0001 bd1 ba-- sqft5508 Yonge St #1411, Toronto, ON M2N 7L2For SaleMLS ID #C13206384, HC REALTY GROUP INC.. TRREB
- C$540,8002 bd2 ba-- sqftVIVO Residence Inc, Toronto, ON M2J 0G4For SaleMLS ID #C13130002, HOMELIFE MAPLE LEAF REALTY LTD.. TRREB
- C$559,9003 bd2 ba-- sqft88 Corporate Dr #707, Toronto, ON M1H 3G6For SaleMLS ID #E13104394, RE/MAX WEST REALTY INC.. TRREB
- C$489,0002 bd2 ba-- sqft10 De Boers Dr #615, Toronto, ON M3J 0H1For SaleMLS ID #W13581074, ROYAL LEPAGE SIGNATURE REALTY. TRREB
- C$528,0003 bd2 ba-- sqft151 Village Green Sq #1908, Toronto, ON M1S 0K5For SaleMLS ID #E13472924, BAY STREET GROUP INC.. TRREB
- C$460,0002 bd1 ba-- sqft399 Spring Garden Ave #617, Toronto, ON M2N 3H6For SaleMLS ID #C13205962, RE/MAX HALLMARK MAXX & AFI GROUP REALTY. TRREB
