A Rare Gem in a Coveted Location! Welcome to an exceptional opportunity offering incredible space, style, and lifestyle value. Rarely available, this beautifully renovated home features a walkout to a private deck, creating the perfect setting for entertaining, relaxing, and enjoying seamless indoor-outdoor living.Step inside to discover sleek, modern flooring throughout the main floor and entrance, complemented by spacious and impressive principal rooms designed for both everyday living and hosting family and friends. The generous layout features three good-sized bedrooms and 2.5 baths, providing plenty of room for the whole family. A separate recreation room offers the perfect space to unwind, watch a movie, work from home, or simply enjoy your own private retreat. Completely turn-key, this home is ready for you to move in, unpack, and enjoy.Adding even more appeal is the exceptionally low maintenance fee, allowing you to enjoy carefree living while keeping monthly costs remarkably manageable. The generous square footage makes this home an outstanding value on a price-per-square-foot basis, offering exceptional space and quality that are increasingly difficult to find at this price.And the location? Simply unbeatable. Enjoy easy access to Frenchman's Bay, the waterfront, GO Transit, Pickering Town Centre, shopping, restaurants, parks, and everyday amenities. Spend your weekends by the water, commute with ease, shop and dine nearby, or enjoy everything this sought-after community has to offer.Location, lifestyle, space, value, and a turn-key home all come together here. A rare opportunity to own an exceptionally well-appointed property with a coveted walkout, three bedrooms, 2.5 baths, a separate recreation room, and a low maintenance fee at a price that is hard to beat. Don't miss this opportunity to make this exceptional home your own and enjoy the best of space, comfort, convenience, and lifestyle in one outstanding package!
For sale
C$745,000
1250 Saint Martins Dr #27, Pickering, ON L1W 0A2
3beds
3baths
Townhouse
Built in ----
1,166 Square Feet Lot
$-- Zestimate®
C$--/sqft
C$-- HOA
What's special
Three good-sized bedroomsSeparate recreation room
- 19 hours |
- 2 |
- 0 |
Zillow last checked:
Listing updated:
Listed by:
RE/MAX REALTRON PROPERTY GROUP REALTY INC.
Source: TRREB,MLS®#: E13696250 Originating MLS®#: Toronto Regional Real Estate Board
Originating MLS®#: Toronto Regional Real Estate BoardFacts & features
Interior
Bedrooms & bathrooms
- Bedrooms: 3
- Bathrooms: 3
Primary bedroom
- Description: Primary Bedroom
- Level: Second
- Area: 15.21 Square Meters
- Area source: Other
- Dimensions: 3.84 x 3.96
Bedroom 2
- Description: Bedroom 2
- Level: Second
- Area: 12.48 Square Meters
- Area source: Other
- Dimensions: 4.82 x 2.59
Bedroom 3
- Description: Bedroom 3
- Level: Second
- Area: 12.48 Square Meters
- Area source: Other
- Dimensions: 4.82 x 2.59
Breakfast
- Description: Breakfast
- Level: Main
- Area: 5.89 Square Meters
- Area source: Other
- Dimensions: 2.54 x 2.32
Dining room
- Description: Dining Room
- Level: Main
- Area: 26.27 Square Meters
- Area source: Other
- Dimensions: 7.96 x 3.30
Kitchen
- Description: Kitchen
- Level: Main
- Area: 8.45 Square Meters
- Area source: Other
- Dimensions: 3.66 x 2.31
Living room
- Description: Living Room
- Level: Main
- Area: 26.27 Square Meters
- Area source: Other
- Dimensions: 7.96 x 3.30
Recreation
- Description: Recreation
- Level: Ground
- Area: 9.51 Square Meters
- Area source: Other
- Dimensions: 2.84 x 3.35
Heating
- Forced Air, Gas
Cooling
- Central Air
Features
- None
- Basement: Finished with Walk-Out
- Has fireplace: No
Interior area
- Living area range: 1500-2000 null
Video & virtual tour
Property
Parking
- Total spaces: 2
- Parking features: Private
- Has attached garage: Yes
Features
- Stories: 2
- Pool features: None
Lot
- Size: 1,166 Square Feet
Details
- Parcel number: 263210060
Construction
Type & style
- Home type: Townhouse
- Property subtype: Townhouse
- Attached to another structure: Yes
Materials
- Brick
- Foundation: Poured Concrete
- Roof: Shingle
Utilities & green energy
- Sewer: Sewer
Community & HOA
Location
- Region: Pickering
Financial & listing details
- Annual tax amount: C$5,114
- Date on market: 8/20/2026
Price history
Price history is unavailable.
Public tax history
Tax history is unavailable.
Climate risks
Neighborhood: Bay Ridges
Nearby schools
GreatSchools rating
No schools nearby
We couldn't find any schools near this home.
- C$749,0004 bd3 ba-- sqft1250 Saint Martins Dr #111, Pickering, ON L1W0A2For Sale

- C$3,0003 bd3 ba-- sqft1250 Saint Martins Dr W #12, Pickering, ON L1W0A2For Rent
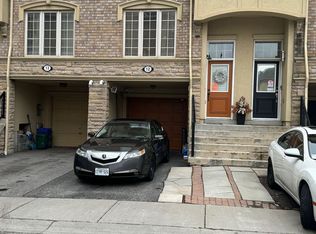
- C$3,0004 bd3 ba-- sqft1250 Saint Martins Dr #71, Pickering, ON L1W0A2For Rent

- C$699,9993 bd3 ba-- sqft1250 Saint Martins Dr #54, Pickering, ON L1W0A2For Sale

- C$2,9503 bd2 ba-- sqft1215 Bayly St #PENTHOUSE 206, Pickering, ON L1W0B4For Rent
- C$399,9991 bd1 ba-- sqft1215 Bayly St #610, Pickering, ON L1W0B4For Sale
- C$--1 bd1 ba555 sqft1215 Bayly St #1003, Pickering, ON L1W0B4Off Market
- C$495,0002 bd1 ba-- sqft1215 Bayly St #706, Pickering, ON L1W0B4For Sale
Similar homes
- C$699,9993 bd3 ba-- sqft1250 Saint Martins Dr #54, Pickering, ON L1W 0A2For SaleMLS ID #E13582332, RIGHT AT HOME REALTY INC.. TRREB
- C$749,0004 bd3 ba-- sqft1250 Saint Martins Dr #111, Pickering, ON L1W 0A2For SaleCentury 21 Canada
- C$815,0003 bd2 ba-- sqft865 Krosno Blvd, Pickering, ON L1W 1H2For Sale
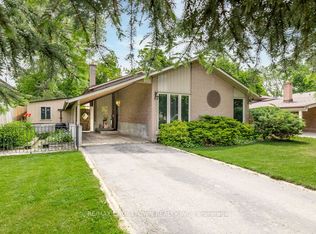 MLS ID #E13688242, RE/MAX CROSSTOWN REALTY INC.. TRREB
 - C$789,0003 bd2 ba-- sqft1100 Begley St #24, Pickering, ON L1W 4B4For Sale
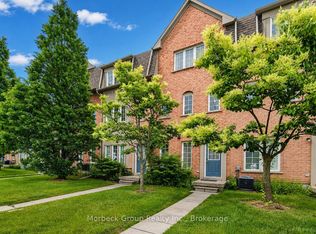 MLS ID #E13629404, Morbeck Group Realty Inc.. TRREB
 - C$858,0003 bd2 ba-- sqft858 Modlin Rd, Pickering, ON L1W 1V7For SaleMLS ID #E13696662, BOSLEY REAL ESTATE LTD.. TRREB
- C$769,9003 bd2 ba-- sqft1100 Begley St #32, Pickering, ON L1W 4B4For SaleMLS ID #E13019442, RE/MAX METROPOLIS REALTY. TRREB
- C$769,0004 bd3 ba-- sqft1865 Pickering Pkwy #301, Pickering, ON L1V 6Z6For SaleMLS ID #E13668328, ROYAL LEPAGE SIGNATURE REALTY. TRREB
- C$799,0003 bd3 ba-- sqft1299 Glenanna Rd #24, Pickering, ON L1V 0C9For SaleMLS ID #E13606300, ROYAL LEPAGE TERREQUITY REALTY. TRREB
- C$695,0003 bd3 ba-- sqft1865 Pickering Pkwy #805, Pickering, ON L1V 6Z6For SaleMLS ID #E13668520, CENTURY 21 LEADING EDGE REALTY INC.. TRREB
- C$599,0003 bd2 ba-- sqft1235 Radom St, Pickering, ON L1W 1J3For SaleMLS ID #E13616572, EXP REALTY. TRREB
- C$690,0003 bd2 ba-- sqftSF 3, Pickering, ON L1W 0B6For SaleMLS ID #E13545690, ROYAL HERITAGE REALTY LTD.. TRREB
- C$759,0003 bd3 ba-- sqft1865 Pickering Pkwy #904, Pickering, ON L1V 6Z6For SaleMLS ID #E13534096, RE/MAX ALL-STARS REALTY INC.. TRREB
- C$649,9003 bd3 ba-- sqft1525 Kingston Rd #406, Pickering, ON L1V 0E9For SaleMLS ID #E13667924, CENTURY 21 GREEN REALTY INC.. TRREB
- C$824,8885 bd2 ba-- sqft719 Balaton Ave, Pickering, ON L1W 1W3For SaleMLS ID #E13680018, CENTURY 21 PERCY FULTON LTD.. TRREB
- C$799,0004 bd3 ba-- sqft1299 Glenanna Rd #42, Pickering, ON L1V 0C9For SaleMLS ID #E13143186, CENTURY 21 INNOVATIVE REALTY INC.. TRREB
- C$629,0004 bd2 ba-- sqft925 Bayly St #16, Pickering, ON L1W 1L4For SaleMLS ID #E13663480, HOMELIFE GALAXY REAL ESTATE LTD.. TRREB
- C$659,0003 bd2 ba-- sqft1775 Valley Farm Rd #3, Pickering, ON L1V 7J9For SaleMLS ID #E13586390, ROYAL LEPAGE SIGNATURE REALTY. TRREB
- C$649,0003 bd3 ba-- sqft1775 Valley Farm Rd #76, Pickering, ON L1V 7J9For SaleMLS ID #E13482078, LUCKY HOMES REALTY. TRREB
- C$725,0004 bd3 ba-- sqft1374 Everton St, Pickering, ON L1V 2T8For SaleMLS ID #E13633020, REALTY ONE GROUP REVEAL. TRREB
- C$645,0003 bd2 ba-- sqft1235 Bayly St #310, Pickering, ON L1W 1L7For SaleMLS ID #E13520682, PINNACLE ONE REAL ESTATE INC.. TRREB
