Experience Elevated Waterfront Living at Universal City in Pickering!Welcome to this never-lived-in, luxury 2-bedroom + den residence offering approximately 950 sq.ft. of thoughtfully designed living space in Universal City, Pickering's prestigious Gold Standard Award-Winning development. Hands down the most sought after 2 + floor plan offered in the tower.Showcasing breathtaking unobstructed south-facing lake views, this stunning suite is flooded with natural light and features an exceptional open-concept layout ideal for both everyday living and entertaining. The modern designer kitchen is complemented by premium finishes, while the spacious living and dining areas seamlessly extend to two balconies, creating the perfect indoor-outdoor lifestyle.Loaded with upgrades throughout, this exceptional home features smooth finish ceilings, premium flooring, contemporary fixtures, and elegant finishes that elevate every room. The versatile den offers the perfect space for a home office, media room, or guest retreat.Complete with one parking space and one locker, this residence offers both convenience and functionality. Ideally situated just steps from the Pickering GO Station, Pickering Town Centre, waterfront trails, Frenchman's Bay Marina, restaurants, shops, and Highway 401, this is an outstanding opportunity to own a sophisticated lakeside home in one of Durham Region's most sought-after developments.Luxury. Location. Lifestyle. Welcome Home.
For sale
C$548,800
1480 Bayly St #1212, Pickering, ON L1W 0C2
3beds
2baths
Apartment
Built in ----
-- sqft lot
$-- Zestimate®
C$--/sqft
C$890/mo HOA
What's special
Perfect indoor-outdoor lifestyleSmooth finish ceilingsPremium flooring
- 21 hours |
- 2 |
- 0 |
Zillow last checked:
Listing updated:
Listed by:
ROYAL LEPAGE SIGNATURE REALTY
Source: TRREB,MLS®#: E13624552 Originating MLS®#: Toronto Regional Real Estate Board
Originating MLS®#: Toronto Regional Real Estate BoardFacts & features
Interior
Bedrooms & bathrooms
- Bedrooms: 3
- Bathrooms: 2
Primary bedroom
- Level: Main
- Dimensions: 3.53 x 3.48
Bedroom 2
- Level: Main
- Dimensions: 3.08 x 2.98
Den
- Level: Main
- Dimensions: 2.44 x 2.23
Dining room
- Level: Main
- Dimensions: 5.58 x 3.3
Kitchen
- Level: Main
- Dimensions: 5.58 x 3.35
Living room
- Level: Main
- Dimensions: 5.58 x 3.35
Heating
- Forced Air, Gas
Cooling
- Central Air
Appliances
- Included: Built-In Oven
- Laundry: Ensuite
Features
- Guest Accommodations, Separate Hydro Meter, Storage
- Flooring: Carpet Free
- Basement: None
- Has fireplace: No
Interior area
- Living area range: 900-999 null
Video & virtual tour
Property
Parking
- Total spaces: 1
- Parking features: Underground
- Has garage: Yes
Features
- Exterior features: Open Balcony
- Has view: Yes
- View description: Clear, Lake
- Has water view: Yes
- Water view: Lake
Details
- Parcel number: 0
Construction
Type & style
- Home type: Apartment
- Property subtype: Apartment
Materials
- Brick
Community & HOA
HOA
- Services included: Heat Included, Common Elements Included, Building Insurance Included, Parking Included
- HOA fee: C$890 monthly
- HOA name: DSCC
Location
- Region: Pickering
Financial & listing details
- Annual tax amount: C$5,501
- Date on market: 7/31/2026
ROYAL LEPAGE SIGNATURE REALTY
ROYAL LEPAGE SIGNATURE REALTY
By pressing Contact Agent, you agree that the real estate professional identified above may call/text you about your search, which may involve use of automated means and pre-recorded/artificial voices. You don't need to consent as a condition of buying any property, goods, or services. Message/data rates may apply. You also agree to our Terms of Use. Zillow does not endorse any real estate professionals. We may share information about your recent and future site activity with your agent to help them understand what you're looking for in a home.
Price history
Price history is unavailable.
Public tax history
Tax history is unavailable.
Climate risks
Neighborhood: Bay Ridges
Nearby schools
GreatSchools rating
No schools nearby
We couldn't find any schools near this home.
- C$589,9903 bd2 ba-- sqft1480 Bayly St #1707, Pickering, ON L1W0C2For Sale

- C$--1 bd1 ba565 sqft1480 Bayly St #707, Pickering, ON L1W0C2Off Market
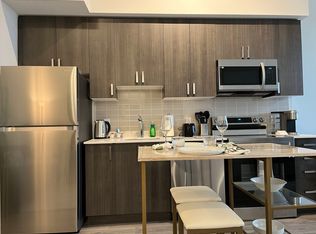
- C$475,0002 bd2 ba-- sqft1480 Bayly St #708, Pickering, ON L1W0C2For Sale

- C$499,0003 bd2 ba-- sqft1480 Bayly St #1014, Pickering, ON L1W0C2For Sale
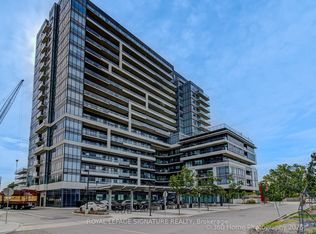
- C$489,9902 bd2 ba-- sqft1480 Bayly St #1610, Pickering, ON L1W0C2For Sale
- C$575,0002 bd2 ba-- sqft1455 Celebration Dr #1608, Pickering, ON L1W0C3For Sale
- C$449,0001 bd1 ba-- sqft1455 Celebration Dr #2007, Pickering, ON L1W0C3For Sale
- C$519,0002 bd2 ba-- sqft1455 Celebration Dr #2310, Pickering, ON L1W0C3For Sale
Similar homes
- C$589,9903 bd2 ba-- sqft1480 Bayly St #1707, Pickering, ON L1W 0C2For SaleMLS ID #E13584158, RE/MAX EXCEL TITAN. TRREB
- C$619,9002 bd2 ba-- sqft1435 Celebration Dr #415, Pickering, ON L1W 0C4For Sale
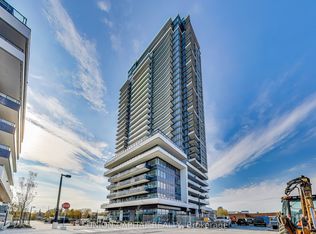 MLS ID #E13621054, UNION CAPITAL REALTY. TRREB
 - C$549,0003 bd2 ba-- sqft1455 Celebration Dr #1704, Pickering, ON L1W 0C3For Sale
 MLS ID #E13478958, REVEL REALTY INC.. TRREB
 - C$475,0002 bd2 ba-- sqft1480 Bayly St #708, Pickering, ON L1W 0C2For SaleMLS ID #E13575302, VALERY REAL ESTATE INC.. TRREB
- C$475,0003 bd2 ba-- sqftEmerald Point, Pickering, ON L1V 6L4For SaleMLS ID #E13616090, CENTURY 21 LEADING EDGE REALTY INC.. TRREB
- C$489,9902 bd2 ba-- sqftUniversal City Condo, Pickering, ON L1W 0C2For SaleMLS ID #E13411904, HOMELIFE/CHAMPIONS REALTY INC.. TRREB
- C$629,0003 bd2 ba-- sqftDiscovery Place I, Pickering, ON L1V 6B4For SaleMLS ID #E13624968, ROYAL LEPAGE SIGNATURE REALTY. TRREB
- C$519,0003 bd2 ba-- sqft1200 The Esplanade N #501, Pickering, ON L1V 6V3For SaleMLS ID #E13583052, ROYAL HERITAGE REALTY LTD.. TRREB
- C$538,9002 bd2 ba-- sqft1435 Celebration Dr #2408, Pickering, ON L1W 0C4New ConstructionMLS ID #E13233230, HOMELIFE/CIMERMAN REAL ESTATE LIMITED. TRREB
- C$519,0002 bd2 ba-- sqft1455 Celebration Dr #2310, Pickering, ON L1W 0C3For SaleMLS ID #E13447070, CC GROUP REALTY. TRREB
- C$449,0001 bd1 ba-- sqft1455 Celebration Dr #2007, Pickering, ON L1W 0C3For SaleMLS ID #E13620056, ROYAL LEPAGE CREDIT VALLEY REAL ESTATE. TRREB
- C$575,0002 bd2 ba-- sqftUniversal City Condominiums Tower 2, Pickering, ON L1W 0C3For SaleMLS ID #E13154584, HOMELIFE/MIRACLE REALTY LTD. TRREB
- C$649,9003 bd2 ba-- sqft1435 Celebration Dr #2804, Pickering, ON L1W 0C4For SaleMLS ID #E13531466, RE/MAX ROUGE RIVER REALTY LTD.. TRREB
- C$744,9003 bd2 ba-- sqft1890 Valley Farm Rd #1516, Pickering, ON L1V 6B4For SaleMLS ID #E13626486, REMAX CONNECT REALTY. TRREB
- C$499,9003 bd2 ba-- sqft1530 Pickering Pkwy #206, Pickering, ON L1V 3V8For SaleMLS ID #E13493460, RE/MAX CROSSROADS REALTY INC.. TRREB
- C$589,9003 bd2 ba-- sqft1775 Valley Farm Rd #89, Pickering, ON L1V 7J9For SaleMLS ID #E13590140, HOMELIFE REGIONAL REALTY LTD.. TRREB
- C$649,0003 bd2 ba-- sqft1455 Celebration Dr #2803, Pickering, ON L1W 0C3For SaleMLS ID #E13176918, STERLING REALTY INC.. TRREB
- C$629,0003 bd2 ba-- sqft1200 The Esplanade N #1103, Pickering, ON L1V 6V3For SaleMLS ID #E13584342, RE/MAX HALLMARK FIRST GROUP REALTY LTD.. TRREB
- C$509,0003 bd2 ba-- sqft1525 Diefenbaker Ct #402, Pickering, ON L1V 3W1For SaleMLS ID #E12992496, KW Living Realty. TRREB
- C$399,8883 bd2 ba-- sqft1360 Glenanna Rd #16A, Pickering, ON L1V 2T5For SaleMLS ID #E13619046, RE/MAX ACE REALTY INC.. TRREB
