Welcome to 1530 Pickering Parkway - Unit 206, a bright and beautifully updated corner suite offering nearly 1,300 sq. ft. of comfortable, well-designed living in the sought-after Village at the Pines community. This spacious 3-bedroom, 2-bath home features a thoughtful layout with multiple windows that fill the space with natural light. The large primary bedroom includes its own private ensuite, creating a comfortable retreat. The suite also provides ample ensuite storage, and maintenance fees conveniently include internet, cable, and phone. Residents value this established, well-managed building for its cleanliness, stability, and exceptional value. Located in the heart of Pickering, you're just steps from Pickering Town Centre, the recreation centre, medical offices, parks, the library, theatres, and the GO Station. A rare opportunity to own a bright, spacious corner unit in one of Pickering's most convenient and community-focused complexes.
For sale
Street View
C$499,900
1530 Pickering Pkwy #206, Pickering, ON L1V 3V8
3beds
2baths
Apartment
Built in ----
-- sqft lot
$-- Zestimate®
C$--/sqft
C$638/mo HOA
What's special
Ample ensuite storageCorner unit
- 76 days
- 13
- 0
Zillow last checked:
Listing updated:
Listed by:
RE/MAX CROSSROADS REALTY INC.
Source: TRREB,MLS®#: E13493460 Originating MLS®#: Toronto Regional Real Estate Board
Originating MLS®#: Toronto Regional Real Estate BoardFacts & features
Interior
Bedrooms & bathrooms
- Bedrooms: 3
- Bathrooms: 2
Primary bedroom
- Level: Main
- Dimensions: 3.8 x 3.5
Bedroom 2
- Level: Main
- Dimensions: 3.5 x 3.1
Bedroom 3
- Level: Main
- Dimensions: 3.5 x 2.75
Dining room
- Level: Main
- Dimensions: 3.62 x 2.7
Kitchen
- Level: Main
- Dimensions: 3.65 x 2.5
Living room
- Level: Main
- Dimensions: 7.4 x 3.4
Other
- Level: Main
- Dimensions: 2.58 x 1.65
Heating
- Forced Air, Gas
Cooling
- Central Air
Appliances
- Laundry: Ensuite
Features
- None
- Basement: None
- Has fireplace: No
Interior area
- Living area range: 1200-1399 null
Video & virtual tour
Property
Parking
- Total spaces: 1
- Parking features: Surface
Features
- Exterior features: Enclosed Balcony
Details
- Parcel number: 271360086
Construction
Type & style
- Home type: Apartment
- Property subtype: Apartment
Materials
- Concrete
Community & HOA
HOA
- Services included: Heat Included, Water Included, Common Elements Included, Parking Included, Cable TV Included
- HOA fee: C$638 monthly
- HOA name: DCC
Location
- Region: Pickering
Financial & listing details
- Annual tax amount: C$3,530
- Date on market: 6/26/2026
Price history
Price history is unavailable.
Public tax history
Tax history is unavailable.
Climate risks
Neighborhood: Town Centre
Nearby schools
GreatSchools rating
No schools nearby
We couldn't find any schools near this home.
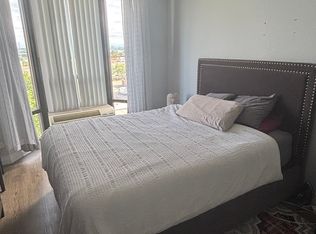
- C$--1 bd1 ba-- sqft1540 Pickering Pkwy, Pickering, ON L1V3V9Off Market
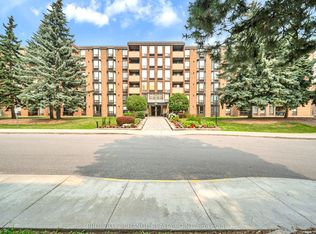
- C$399,0003 bd2 ba-- sqft1535 Diefenbaker Ct #109, Pickering, ON L1V3W2For Sale
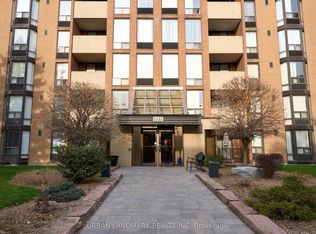
- C$394,9002 bd2 ba-- sqft1535 Diefenbaker Ct #107, Pickering, ON L1V3W2For Sale
- C$489,9003 bd2 ba-- sqft1525 Diefenbaker Ct #402, Pickering, ON L1V3W1For Sale

Similar homes
- C$489,9003 bd2 ba-- sqft1525 Diefenbaker Ct #402, Pickering, ON L1V 3W1For SaleMLS ID #E13686456, KW Living Realty. TRREB
- C$548,0002 bd2 ba-- sqft1435 Celebration Dr #2408, Pickering, ON L1W 0C4New Construction
 MLS ID #E13759154, HOMELIFE/CIMERMAN REAL ESTATE LIMITED. TRREB
 - C$550,0002 bd2 ba-- sqftSan Francisco by the Bay, Pickering, ON L1W 1L7For Sale
 MLS ID #E13766340, RE/MAX Jazz INC.. TRREB
 - C$475,0003 bd2 ba-- sqftEmerald Point, Pickering, ON L1V 6L4For Sale
 MLS ID #E13616090, CENTURY 21 LEADING EDGE REALTY INC.. TRREB
