Welcome to this 3-bedroom family home in a great location, offering a comfortable combination of space and convenience. A fantastic opportunity for first-time buyers, growing families, and downsizers alike. Step inside to a spacious foyer with a hall closet, powder room, and direct garage access. The large open-concept living room features vaulted ceilings, an abundance of natural light, and a walkout to the private back deck, perfect for relaxing or entertaining. The spacious dining room overlooks the living room and provides the ideal setting for family dinners. The kitchen offers plenty of cabinet and counter space, and a view of the front yard. Main-floor laundry completes this level. Upstairs, three spacious bedrooms each offer large closets and windows, and share an updated 4-piece bathroom. The finished basement provides additional living space and plenty of storage! The perfect home to enjoy low-maintenance living with all the benefits of a townhome. Conveniently located within walking distance to schools, parks, shopping, grocery stores, transit, and Pickering GO, with quick and easy access to Highway 401.
For sale
C$599,000
1915 Denmar Rd Unit 126, Pickering, ON L1V 3E1
3beds
2baths
Townhouse
Built in ----
-- sqft lot
$-- Zestimate®
C$--/sqft
C$401/mo HOA
What's special
Spacious foyerHall closetPowder roomVaulted ceilingsAbundance of natural lightPrivate back deckSpacious dining room
- 1 day
- 4
- 0
Zillow last checked:
Listing updated:
Listed by:
RE/MAX HALLMARK FIRST GROUP REALTY LTD.
Source: TRREB,MLS®#: E13760542 Originating MLS®#: Toronto Regional Real Estate Board
Originating MLS®#: Toronto Regional Real Estate BoardFacts & features
Interior
Bedrooms & bathrooms
- Bedrooms: 3
- Bathrooms: 2
Primary bedroom
- Level: Second
- Dimensions: 3.15 x 4.89
Bedroom 2
- Level: Second
- Dimensions: 3.55 x 2.86
Bedroom 3
- Level: Second
- Dimensions: 3.47 x 2.6
Dining room
- Level: Main
- Dimensions: 3.35 x 3.25
Foyer
- Level: Ground
- Dimensions: 3.68 x 1.05
Kitchen
- Level: Main
- Dimensions: 2.91 x 3.8
Laundry
- Level: Main
- Dimensions: 2.84 x 1.61
Living room
- Level: Main
- Dimensions: 4.23 x 5.59
Recreation
- Level: Basement
- Dimensions: 3.91 x 3.78
Heating
- Forced Air, Gas
Cooling
- Central Air
Appliances
- Laundry: Ensuite, In-Suite Laundry, Laundry Room
Features
- Other
- Basement: Finished
- Has fireplace: No
Interior area
- Living area range: 1400-1599 null
Video & virtual tour
Property
Parking
- Total spaces: 2
- Parking features: Garage
- Has garage: Yes
Features
- Stories: 2
- Patio & porch: Deck
- Exterior features: Landscaped, Lighting, Terrace Balcony
Lot
- Features: Other, Park, Public Transit, School
Details
- Parcel number: 270600018
Construction
Type & style
- Home type: Townhouse
- Property subtype: Townhouse
Materials
- Brick, Vinyl Siding
Community & HOA
HOA
- Amenities included: BBQs Allowed, Visitor Parking
- Services included: Parking Included, Building Insurance Included, Water Included, Common Elements Included
- HOA fee: C$401 monthly
- HOA name: DCC
Location
- Region: Pickering
Financial & listing details
- Annual tax amount: C$3,570
- Date on market: 9/9/2026
Price history
Price history is unavailable.
Public tax history
Tax history is unavailable.
Climate risks
Neighborhood: Village East
Nearby schools
GreatSchools rating
No schools nearby
We couldn't find any schools near this home.

Similar homes
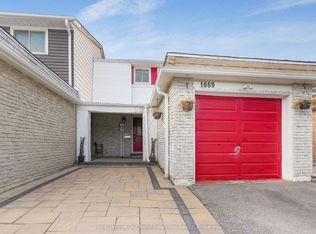
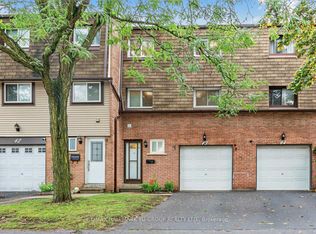
- C$604,9003 bd2 ba-- sqft1915 Denmar Rd #153, Pickering, ON L1V 3E1For Sale
 MLS ID #E13604704, RE/MAX CROSSROADS REALTY INC.. TRREB
 - C$575,0003 bd3 ba-- sqft1400 The Esplanade N #212, Pickering, ON L1V 6V2For Sale
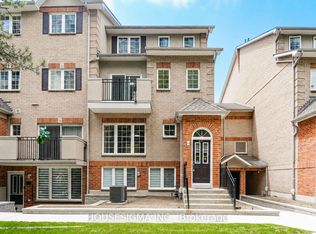 MLS ID #E13765070, HOUSESIGMA INC.. TRREB
 - C$639,0003 bd2 ba-- sqft1775 Valley Farm Rd #3, Pickering, ON L1V 7J9For Sale
 MLS ID #E13765870, ROYAL LEPAGE SIGNATURE REALTY. TRREB
 - C$549,9002 bd3 ba-- sqft1555 Kingston Rd #103, Pickering, ON L1V 0E9For Sale
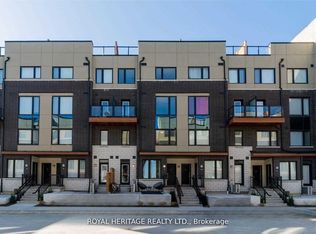 MLS ID #E13758942, ROYAL HERITAGE REALTY LTD.. TRREB
