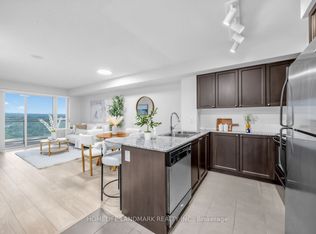
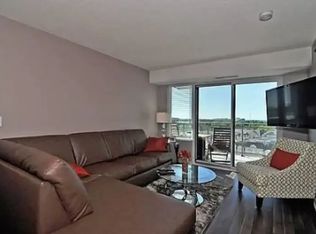
Welcome to San Francisco by the Bay, one of Pickering's most sought-after communities. This move-in-ready 2-bed, 2-bath corner unit suite offers 927 sq ft of bright, open-concept living space. The modern kitchen features stainless steel appliances and granite countertops, flowing into spacious living and dining areas-perfect for entertaining or unwinding at home. The primary bedroom is a true retreat with a walk-in closet and well-appointed 4-pc ensuite. The second bedroom has a double closet and large window, ideal as a guest room or home office. Step outside to the largest wrap-around balcony in the building - a rare outdoor escape. Includes underground parking and a private locker. Exceptional amenities: indoor pool, sauna, party room, rooftop patio w/BBQs, guest suite & 24-hr concierge. Walk to Pickering GO Station, mins to Hwy 401, Pickering Town Centre, and Frenchman's Bay waterfront.
For sale
C$550,000
1235 Bayly St #212, Pickering, ON L1W 1L7
2beds
2baths
Apartment
Built in ----
-- sqft lot
$-- Zestimate®
C$--/sqft
C$834/mo HOA
What's special
Modern kitchenStainless steel appliancesGranite countertopsWalk-in closet
- 3 hours
- 1
- 0
Zillow last checked:
Listing updated:
Listed by:
RE/MAX Jazz INC.
Source: TRREB,MLS®#: E13766340 Originating MLS®#: Central Lakes Association of REALTORS
Originating MLS®#: Central Lakes Association of REALTORSFacts & features
Interior
Bedrooms & bathrooms
- Bedrooms: 2
- Bathrooms: 2
Primary bedroom
- Level: Main
- Dimensions: 4.01 x 3.24
Bedroom 2
- Level: Main
- Dimensions: 3.15 x 2.86
Dining room
- Level: Main
- Dimensions: 3.11 x 2.41
Kitchen
- Level: Main
- Dimensions: 3.17 x 2.55
Living room
- Level: Main
- Dimensions: 6.07 x 3.13
Heating
- Forced Air, Electric
Cooling
- Central Air
Appliances
- Laundry: Ensuite
Features
- Primary Bedroom - Main Floor
- Flooring: Carpet Free
- Basement: None
- Has fireplace: No
Interior area
- Living area range: 900-999 null
Video & virtual tour
Property
Parking
- Total spaces: 1
- Parking features: Underground
- Has garage: Yes
Features
- Exterior features: Open Balcony
- Waterfront features: None
Details
- Parcel number: 272420015
Construction
Type & style
- Home type: Apartment
- Property subtype: Apartment
Materials
- Concrete
Community & HOA
Community
- Security: Concierge/Security
HOA
- Amenities included: Community BBQ, Concierge, Gym, Indoor Pool, Party Room/Meeting Room, Visitor Parking
- Services included: Common Elements Included, Building Insurance Included, Water Included, Parking Included
- HOA fee: C$834 monthly
- HOA name: DSCC
Location
- Region: Pickering
Financial & listing details
- Annual tax amount: C$4,907
- Date on market: 9/10/2026
Price history
Price history is unavailable.
Public tax history
Tax history is unavailable.
Climate risks
Neighborhood: Bay Ridges
Nearby schools
GreatSchools rating
No schools nearby
We couldn't find any schools near this home.
Similar homes
- C$548,0002 bd2 ba-- sqft1435 Celebration Dr #2408, Pickering, ON L1W 0C4New Construction
 MLS ID #E13759154, HOMELIFE/CIMERMAN REAL ESTATE LIMITED. TRREB
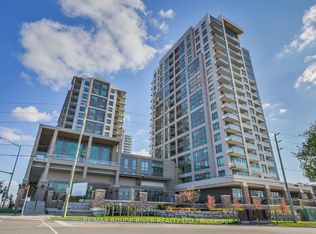
 - C$449,9002 bd1 ba-- sqft1235 Bayly St #414, Pickering, ON L1W 1L7For Sale
 MLS ID #E13709476, RE/MAX ROUGE RIVER REALTY LTD.. TRREB
 - C$570,0002 bd2 ba-- sqft1400 The Esplanade N #607, Pickering, ON L1V 6V2For Sale
 MLS ID #E13766942, RE/MAX HALLMARK FIRST GROUP REALTY LTD.. TRREB
 - C$549,9002 bd3 ba-- sqft1555 Kingston Rd #103, Pickering, ON L1V 0E9For Sale
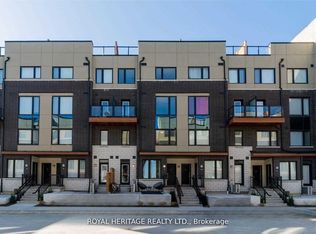 MLS ID #E13758942, ROYAL HERITAGE REALTY LTD.. TRREB
