Penthouse-floor living with clear, unobstructed north-facing views in this 2+1-bedroom, 2-bathroom condo offering over 1,100 sq. ft. per MPAC. Located across from The Esplanade Park and steps to Chestnut Hill Recreation Centre, Pickering Town Centre, shopping, restaurants and transit.The suite features 9-foot ceilings, updated vinyl flooring and baseboards throughout the main living areas and bedrooms, fresh paint, new light fixtures and motorized blinds on every window. The layout includes two bedrooms, a den and two 4-piece bathrooms. The primary bedroom features a walk-in closet and ensuite bathroom, and the unit also includes a balcony, newer stacked washer and dryer, and stainless steel refrigerator.Two rare owned underground parking spaces are located beside the elevator, and an owned storage locker provides additional storage. Condo fees include all utilities, Rogers Ignite cable and internet.Amenities include an outdoor pool with community barbecues and seating, gym, locker rooms with saunas, large party and recreation rooms with a kitchenette, pool table and library, plus 24-hour security at the gatehouse.
For sale
C$629,000
1200 The Esplanade N #1103, Pickering, ON L1V 6V3
3beds
2baths
Apartment
Built in ----
-- sqft lot
$-- Zestimate®
C$--/sqft
C$1,214/mo HOA
What's special
Penthouse-floor livingClear unobstructed north-facing viewsFresh paintNew light fixturesStainless steel refrigerator
- 20 days |
- 9 |
- 0 |
Zillow last checked:
Listing updated:
Listed by:
RE/MAX HALLMARK FIRST GROUP REALTY LTD.
Source: TRREB,MLS®#: E13584342 Originating MLS®#: Toronto Regional Real Estate Board
Originating MLS®#: Toronto Regional Real Estate BoardFacts & features
Interior
Bedrooms & bathrooms
- Bedrooms: 3
- Bathrooms: 2
Primary bedroom
- Level: Main
- Dimensions: 3.63 x 3.03
Bedroom 2
- Level: Main
- Dimensions: 3.45 x 2.61
Bathroom
- Level: Main
- Dimensions: 0 x 0
Den
- Level: Main
- Dimensions: 3.03 x 2.72
Dining room
- Level: Main
- Dimensions: 3.75 x 3.78
Kitchen
- Level: Main
- Dimensions: 2.69 x 2.42
Living room
- Level: Main
- Dimensions: 6.33 x 3.36
Heating
- Fan Coil, Gas
Cooling
- Central Air
Appliances
- Laundry: Ensuite
Features
- Primary Bedroom - Main Floor
- Flooring: Carpet Free
- Basement: None
- Has fireplace: No
Interior area
- Living area range: 1000-1199 null
Video & virtual tour
Property
Parking
- Total spaces: 2
- Parking features: Underground
- Has garage: Yes
Accessibility
- Accessibility features: Elevator, Open Floor Plan, Parking
Features
- Exterior features: Recreational Area, Open Balcony
Lot
- Features: Clear View, Library, Park, Public Transit, Rec./Commun.Centre
Details
- Parcel number: 271900206
Construction
Type & style
- Home type: Apartment
- Property subtype: Apartment
Materials
- Concrete
Community & HOA
Community
- Security: Security Guard, Security Gate
HOA
- Amenities included: Car Wash, Community BBQ, Gym, Outdoor Pool, Party Room/Meeting Room, Sauna
- Services included: Heat Included, Hydro Included, Water Included, Cable TV Included, CAC Included, Common Elements Included, Building Insurance Included, Parking Included
- HOA fee: C$1,214 monthly
- HOA name: DCC
Location
- Region: Pickering
Financial & listing details
- Annual tax amount: C$4,840
- Date on market: 7/20/2026
R
RE/MAX HALLMARK FIRST GROUP REALTY LTD.
By pressing Contact Agent, you agree that the real estate professional identified above may call/text you about your search, which may involve use of automated means and pre-recorded/artificial voices. You don't need to consent as a condition of buying any property, goods, or services. Message/data rates may apply. You also agree to our Terms of Use. Zillow does not endorse any real estate professionals. We may share information about your recent and future site activity with your agent to help them understand what you're looking for in a home.
Price history
Price history is unavailable.
Public tax history
Tax history is unavailable.
Climate risks
Neighborhood: Town Centre
Nearby schools
GreatSchools rating
No schools nearby
We couldn't find any schools near this home.
- C$--1 bd1 ba688 sqft1200 The Esplanade N #513, Pickering, ON L1V6V3Off Market
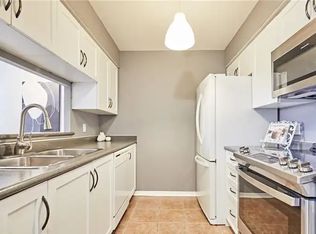
- C$519,0003 bd2 ba-- sqft1200 The Esplanade N #501, Pickering, ON L1V6V3For Sale

- C$3,0003 bd2 ba-- sqft1200 The Esplanade N #908, Pickering, ON L1V6V3For Rent

- C$599,9002 bd3 ba-- sqft1400 The Esplanade N #418, Pickering, ON L1V6V2For Sale

- C$499,9003 bd3 ba-- sqft1400 The Esplanade N #411, Pickering, ON L1V6V2For Sale
- C$549,9003 bd3 ba-- sqft1400 The Esplanade N #402, Pickering, ON L1V6V2For Sale
- C$500,0003 bd3 ba-- sqft1400 The Esplanade N #602, Pickering, ON L1V6V2For Sale
- C$575,0003 bd3 ba-- sqft1400 The Esplanade N #306, Pickering, ON L1V6V2For Sale
Similar homes
- C$519,0003 bd2 ba-- sqft1200 The Esplanade N #501, Pickering, ON L1V 6V3For SaleMLS ID #E13583052, ROYAL HERITAGE REALTY LTD.. TRREB
- C$535,0002 bd2 ba-- sqftDiscovery Place II, Pickering, ON L1V 6B3For Sale
 MLS ID #E13648458, RE/MAX HALLMARK FIRST GROUP REALTY LTD.. TRREB
 - C$744,9003 bd2 ba-- sqft1890 Valley Farm Rd #1516, Pickering, ON L1V 6B4For Sale
 MLS ID #E13626486, REMAX CONNECT REALTY. TRREB
 - C$619,9003 bd3 ba-- sqft1400 The Esplanade N #808, Pickering, ON L1V 6V2For Sale
 MLS ID #E13606160, RE/MAX REAL ESTATE CENTRE INC.. TRREB
 - C$615,0002 bd3 ba-- sqft1555 Kingston Rd #207, Pickering, ON L1V 0E9For SaleMLS ID #E13645848, CENTURY 21 PERCY FULTON LTD.. TRREB
- C$589,0002 bd2 ba-- sqftDiscovery Place, Pickering, ON L1V 6B3For SaleMLS ID #E13487906, RIGHT AT HOME REALTY INC.. TRREB
- C$619,9002 bd2 ba-- sqft1435 Celebration Dr #415, Pickering, ON L1W 0C4For SaleMLS ID #E13621054, UNION CAPITAL REALTY. TRREB
- C$599,9003 bd2 ba-- sqft1867 Kingston Rd #28, Pickering, ON L1V 6Z4For SaleMLS ID #E13653094, RE/MAX COMMUNITY REALTY INC.. TRREB
- C$628,0002 bd3 ba-- sqft1525 Kingston Rd #403, Pickering, ON L1V 0E9For SaleMLS ID #E13625750, AIMHOME REALTY INC.. TRREB
- C$659,0003 bd2 ba-- sqft1775 Valley Farm Rd #3, Pickering, ON L1V 7J9For SaleMLS ID #E13586390, ROYAL LEPAGE SIGNATURE REALTY. TRREB
- C$649,9003 bd2 ba-- sqft1435 Celebration Dr #2804, Pickering, ON L1W 0C4For SaleMLS ID #E13531466, RE/MAX ROUGE RIVER REALTY LTD.. TRREB
- C$589,9903 bd2 ba-- sqft1480 Bayly St #1707, Pickering, ON L1W 0C2For SaleMLS ID #E13584158, RE/MAX EXCEL TITAN. TRREB
- C$599,9993 bd3 ba-- sqft1775 Valley Farm Rd #79, Pickering, ON L1V 7J9For SaleMLS ID #E13568096, CENTURY 21 INNOVATIVE REALTY INC.. TRREB
- C$645,0003 bd2 ba-- sqft1235 Bayly St #310, Pickering, ON L1W 1L7For SaleMLS ID #E13520682, PINNACLE ONE REAL ESTATE INC.. TRREB
- C$599,9002 bd3 ba-- sqftThe Casitas, Pickering, ON L1V 6V2For SaleMLS ID #E13603684, RE/MAX ROUGE RIVER REALTY LTD.. TRREB
- C$600,0003 bd2 ba-- sqft1775 Valley Farm Rd #80, Pickering, ON L1V 7J9For SaleMLS ID #E13490432, CENTURY 21 PERCY FULTON LTD.. TRREB
- C$649,0003 bd3 ba-- sqft1775 Valley Farm Rd #76, Pickering, ON L1V 7J9For SaleMLS ID #E13482078, LUCKY HOMES REALTY. TRREB
- C$649,0003 bd2 ba-- sqft1455 Celebration Dr #2803, Pickering, ON L1W 0C3For SaleMLS ID #E13176918, STERLING REALTY INC.. TRREB
- C$589,9003 bd2 ba-- sqft1775 Valley Farm Rd #89, Pickering, ON L1V 7J9For SaleMLS ID #E13590140, HOMELIFE REGIONAL REALTY LTD.. TRREB
- C$639,9003 bd2 ba-- sqft1415 Fieldlight Blvd #6, Pickering, ON L1V 2S3For SaleMLS ID #E13417132, NEW ERA REAL ESTATE. TRREB
