KING-SIZED OPPORTUNITY! - STUNNING 3- Bedroom PENTHOUSE SUITE! Showcases Soaring 12 Foot Ceilings and a Wall of Windows Boasting a Million Dollar, LAKE VIEW ~ WoW! A STRIKING Home with Sizable Living Area and a Generous Use Of Space! Features Many Personal Retreats, with Modern Decor & Accents. Well Appointed Designer Kitchen Highlights a Ceramic Back Splash, Upgraded Tile Finishes, Quartz Counter-Tops, Stainless Steel Appliances and Microwave Fume Hood - An Entertainers Delight! PENTHOUSE - UNIT Offers an Abundance of Natural Light and Privacy! Large and Unique Layout Showcases 3 Bedrooms (One Bedroom Opened but remains a Formal Room with Door). Spacious Master Bedroom features an Ensuite Washroom. 2nd Bedroom Has Access to 2nd Separate washroom. Bright, Spacious and Instantly Appealing LAKE VIEW PENTHOUSE with 12 FOOT CEILINGS, Locker and 1 PARKING SPOT. A Most Premium Location, VIEW of Lake and Steps to Go Station - Truly a RARE OFFERING!
For sale
C$649,000
1455 Celebration Dr #2803, Pickering, ON L1W 0C3
3beds
2baths
Apartment
Built in ----
-- sqft lot
$-- Zestimate®
C$--/sqft
C$833/mo HOA
What's special
Modern decor and accentsWell appointed designer kitchenCeramic back splashUpgraded tile finishesQuartz counter-topsAbundance of natural lightLarge and unique layout
- 107 days
- 11
- 1
Zillow last checked:
Listing updated:
Listed by:
STERLING REALTY INC.
Source: TRREB,MLS®#: E13176918 Originating MLS®#: Toronto Regional Real Estate Board
Originating MLS®#: Toronto Regional Real Estate BoardFacts & features
Interior
Bedrooms & bathrooms
- Bedrooms: 3
- Bathrooms: 2
Bedroom
- Level: Flat
- Dimensions: 3.7 x 3.05
Bedroom 2
- Level: Flat
- Dimensions: 3.36 x 2.74
Bedroom 3
- Level: Flat
- Dimensions: 2.44 x 2.8
Dining room
- Level: Flat
- Dimensions: 6.7 x 3.23
Kitchen
- Level: Flat
- Dimensions: 6.7 x 3.23
Living room
- Level: Flat
- Dimensions: 6.7 x 3.23
Heating
- Forced Air, Gas
Cooling
- Central Air
Appliances
- Laundry: In-Suite Laundry
Features
- Other
- Basement: None
- Has fireplace: No
Interior area
- Living area range: 1000-1199 null
Video & virtual tour
Property
Parking
- Total spaces: 1
- Parking features: Garage
- Has garage: Yes
Features
- Exterior features: Open Balcony
Details
- Parcel number: 274020413
Construction
Type & style
- Home type: Apartment
- Property subtype: Apartment
Materials
- Concrete
Community & HOA
HOA
- Services included: Cable TV Included, Common Elements Included, Building Insurance Included, Heat Included
- HOA fee: C$833 monthly
- HOA name: DSCC
Location
- Region: Pickering
Financial & listing details
- Annual tax amount: C$5,204
- Date on market: 5/26/2026
Price history
Price history is unavailable.
Public tax history
Tax history is unavailable.
Climate risks
Neighborhood: Bay Ridges
Nearby schools
GreatSchools rating
No schools nearby
We couldn't find any schools near this home.
- C$499,9002 bd2 ba-- sqft1455 Celebration Dr #602, Pickering, ON L1W0C3For Sale

- C$575,0002 bd2 ba-- sqft1455 Celebration Dr #1608, Pickering, ON L1W0C3For Sale
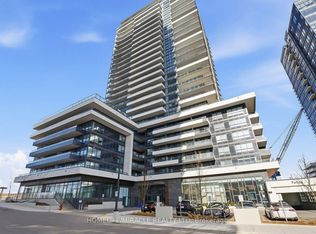
- C$449,0001 bd1 ba-- sqft1455 Celebration Dr #2007, Pickering, ON L1W0C3For Sale

- C$2,3002 bd1 ba-- sqft1455 Celebration Dr #2401, Pickering, ON L1W0C3For Rent
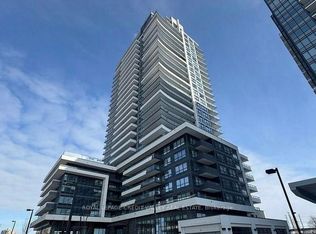
Similar homes
- C$645,0003 bd2 ba-- sqft1235 Bayly St #310, Pickering, ON L1W 1L7For Sale
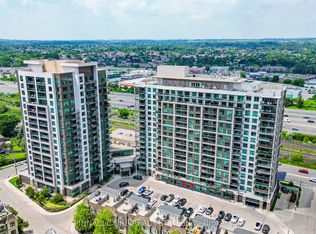 MLS ID #E13520682, PINNACLE ONE REAL ESTATE INC.. TRREB
 - C$675,0003 bd2 ba-- sqft32 Forest Manor Rd #2610, Toronto, ON M2J 0C2New Construction
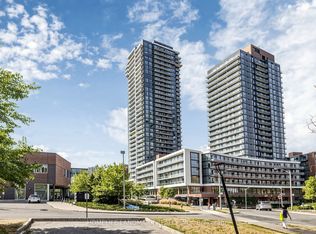 MLS ID #C13751742, HOMELIFE LANDMARK REALTY INC.. TRREB
 - C$608,0002 bd2 ba-- sqft4955 Yonge St #1010, Toronto, ON M2N 0L8For Sale
 MLS ID #C13765938, JDL REALTY INC.. TRREB
 - C$672,5583 bd2 ba-- sqftThe Manderley, Toronto, ON M1N 0C7For Sale
 MLS ID #E13711608, MILBORNE REAL ESTATE INC.. TRREB
