Rare Find! Stunning and Spacious Luxury End Unit Home Attached Only by the Double Car Garage, Beautifully Finished Living Space from Top to Bottom! Impressive Upgraded Entry Door Welcomes You Into This Elegant Home Featuring 9' Ceilings, Hardwood Floors, an Oak Staircase with Iron Pickets, and a Bright Open-Concept Layout. Enjoy a Large Gourmet Kitchen with Quartz Countertops, Custom Backsplash, and Pantry. Spacious Primary Retreat with Walk-In Closet and Ensuite Bath. The Open-to-Above Hallway Adds a Grand and Airy Feel. Professionally Finished Basement Features a 5th Bedroom and Stylish Bar Area - Perfect for Entertaining. Separate Entrances to Beautifully Landscaped Backyard from the Side of the House and Garage. Prime Location Just Steps to Top-Rated Schools, Public Transit, and Shopping, with Easy Access to Major Highways.
For sale
C$1,429,900
24 Wells Orchard Cres, King, ON L7B 0C5
5beds
5baths
Townhouse
Built in ----
3,207 Square Feet Lot
$-- Zestimate®
C$--/sqft
C$-- HOA
What's special
Double car garageImpressive upgraded entry doorHardwood floorsBright open-concept layoutLarge gourmet kitchenQuartz countertopsCustom backsplash
- 60 days |
- 16 |
- 0 |
Zillow last checked:
Listing updated:
Listed by:
RIGHT AT HOME REALTY INC.
Source: TRREB,MLS®#: N13214230 Originating MLS®#: Toronto Regional Real Estate Board
Originating MLS®#: Toronto Regional Real Estate BoardFacts & features
Interior
Bedrooms & bathrooms
- Bedrooms: 5
- Bathrooms: 5
Primary bedroom
- Level: Second
- Dimensions: 4.56 x 4.15
Bedroom 2
- Level: Second
- Dimensions: 3.38 x 3.2
Bedroom 3
- Level: Second
- Dimensions: 3.34 x 2.66
Bedroom 4
- Level: Second
- Dimensions: 3.18 x 2.72
Breakfast
- Level: Main
- Dimensions: 2.35 x 2.71
Dining room
- Level: Main
- Dimensions: 4.95 x 3.34
Family room
- Level: Main
- Dimensions: 5.99 x 4.05
Great room
- Level: Basement
- Dimensions: 6.33 x 2.72
Kitchen
- Level: Main
- Dimensions: 3.67 x 3.94
Heating
- Forced Air, Gas
Cooling
- Central Air
Appliances
- Included: Disposal
Features
- Flooring: Carpet Free
- Basement: Finished
- Has fireplace: Yes
Interior area
- Living area range: 2000-2500 null
Property
Parking
- Total spaces: 6
- Parking features: Private
- Has garage: Yes
Features
- Stories: 2
- Pool features: None
Lot
- Size: 3,207 Square Feet
- Features: Fenced Yard, Public Transit, Rec./Commun.Centre, School Bus Route
Details
- Parcel number: 033720913
Construction
Type & style
- Home type: SingleFamily
- Property subtype: Townhouse
Materials
- Brick, Stone
- Foundation: Concrete
- Roof: Asphalt Shingle
Utilities & green energy
- Sewer: Sewer
Community & HOA
Location
- Region: King
Financial & listing details
- Annual tax amount: C$6,918
- Date on market: 5/29/2026
RIGHT AT HOME REALTY INC.
RIGHT AT HOME REALTY INC.
By pressing Contact Agent, you agree that the real estate professional identified above may call/text you about your search, which may involve use of automated means and pre-recorded/artificial voices. You don't need to consent as a condition of buying any property, goods, or services. Message/data rates may apply. You also agree to our Terms of Use. Zillow does not endorse any real estate professionals. We may share information about your recent and future site activity with your agent to help them understand what you're looking for in a home.
Price history
Price history is unavailable.
Public tax history
Tax history is unavailable.
Climate risks
Neighborhood: King City
Nearby schools
GreatSchools rating
No schools nearby
We couldn't find any schools near this home.
- C$1,250,0003 bd4 ba-- sqft37 Stan Roots St, King, ON L7B0C3For Sale
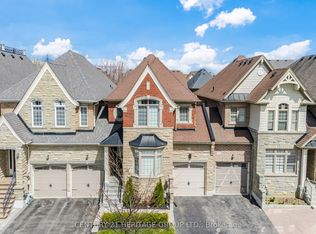
- C$1,699,0005 bd3 ba-- sqft4 Sim Hill Cres, King, ON L7B0C4For Sale

- C$2,698,8004 bd6 ba-- sqft10 Sim Hill Cres, King, ON L7B0C4For Sale
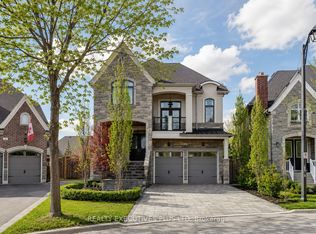
- C$1,175,0003 bd3 ba-- sqft29 Spring Hill Dr, King, ON L7B0B4For Sale
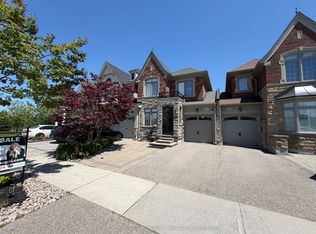
- C$1,749,0004 bd4 ba-- sqft21 Lilly Valley Cres S, King, ON L7B0B5For Sale
- C$1,999,0004 bd4 ba-- sqft32 Nicort Rd, King, ON L7B0B6For Sale
- C$1,358,0004 bd4 ba-- sqft18 Alex Campbell Cres, King, ON L7B0C2For Sale
- C$5,5564 bd4 ba-- sqft7 Nicort Rd, King, ON L7B0B6For Rent
Similar homes
- C$1,398,0004 bd5 ba-- sqft48 Langhorst Cres E, Richmond Hill, ON L4E 0A9For Sale
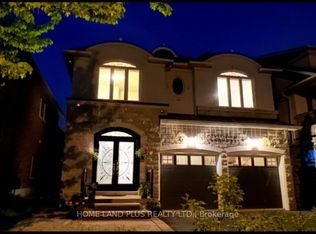 MLS ID #N13613220, HOME LAND PLUS REALTY LTD.. TRREB
 - C$1,500,0005 bd4 ba-- sqft24 Aristotle Dr E, Richmond Hill, ON L4S 1J2For Sale
 MLS ID #N13593418, RIGHT AT HOME REALTY INC.. TRREB
 - C$1,499,0005 bd4 ba-- sqft39 Scarlett Trl, Vaughan, ON L4H 2R1For Sale
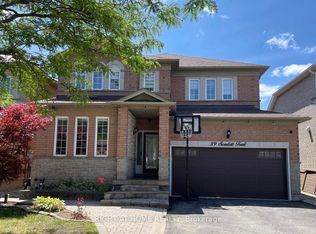 MLS ID #N13590816, RIGHT AT HOME REALTY INC.. TRREB
 - C$1,299,0004 bd4 ba-- sqft84 Verdi Rd, Richmond Hill, ON L4E 4P6For Sale
 MLS ID #N13098248, RIGHT AT HOME REALTY INC.. TRREB
 - C$1,350,0005 bd5 ba-- sqft143 Sand Rd, East Gwillimbury, ON L9N 1H9For SaleMLS ID #N13448708, HOMELIFE EAGLE REALTY INC.. TRREB
- C$1,299,0004 bd4 ba-- sqft71 Betony Dr, Richmond Hill, ON L4E 0V6For SaleMLS ID #N13446760, RIGHT AT HOME REALTY INC.. TRREB
- C$1,288,0004 bd5 ba-- sqft230 Paradelle Dr, Richmond Hill, ON L4E 1E7For SaleMLS ID #N13526386, HOMECOMFORT REALTY INC.. TRREB
- C$1,550,0005 bd5 ba-- sqft378 Lauderdale Dr, Vaughan, ON L6A 4K9For SaleMLS ID #N13463760, REMAX YOUR COMMUNITY REALTY. TRREB
- C$1,399,0004 bd4 ba-- sqft39 Mowder Dr, Aurora, ON L4G 0V4For SaleMLS ID #N13491810, REAL ONE REALTY INC.. TRREB
- C$1,499,0006 bd5 ba-- sqft411 Hoover Park Dr, Whitchurch Stouffville, ON L4A 1P4For SaleMLS ID #N13598976, RE/MAX ALL-STARS REALTY INC.. TRREB
- C$1,349,0006 bd4 ba-- sqft64 Williamson Family Holw, Newmarket, ON L3X 3K2For SaleMLS ID #N13131340, RIGHT AT HOME REALTY INC.. TRREB
- C$1,499,0004 bd3 ba-- sqft85 Earl Stewart Dr, Aurora, ON L4G 7P4For SaleMLS ID #N13415160, RE/MAX ABOUTOWNE REALTY CORP.. TRREB
- C$1,350,0005 bd3 ba-- sqft59 Terra Rd, Vaughan, ON L4L 3J4For SaleMLS ID #N13587074, RIGHT AT HOME REALTY INC.. TRREB
- C$1,249,5004 bd4 ba-- sqft15 Bellefontaine Ct, Vaughan, ON L6A 4A7For SaleMLS ID #N13441724, REMAX YOUR COMMUNITY REALTY. TRREB
- C$1,749,0004 bd5 ba-- sqft111 Forecastle Rd, Vaughan, ON L4K 5H9For SaleMLS ID #N13575220, RIGHT AT HOME REALTY INC.. TRREB
- C$1,398,0006 bd4 ba-- sqft138 Jackman Cres, Vaughan, ON L4L 6P1For SaleMLS ID #N13518000, ROYAL LEPAGE MAXIMUM REALTY. TRREB
- C$1,280,0004 bd3 ba-- sqft49 Staglin Ct, Markham, ON L6C 0K8For SaleMLS ID #N13177232, HOMELIFE BROADWAY REALTY INC.. TRREB
- C$1,453,3306 bd4 ba-- sqft163 Lebovic Campus Dr, Vaughan, ON L6A 5A1For SaleMLS ID #N13210366, RIGHT AT HOME REALTY INC.. TRREB
- C$1,340,0006 bd4 ba-- sqft131 Killington Ave, Vaughan, ON L4H 3Z6For SaleMLS ID #N13465706, RIGHT AT HOME REALTY INC.. TRREB
- C$1,688,0005 bd4 ba-- sqft192 Robirwin St, Whitchurch Stouffville, ON L4A 0V6For SaleMLS ID #N13591716, RE/MAX ULTIMATE REALTY INC.. TRREB
