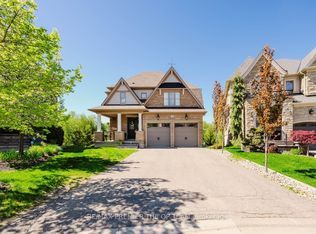
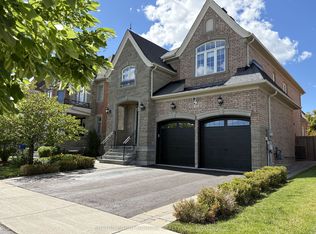
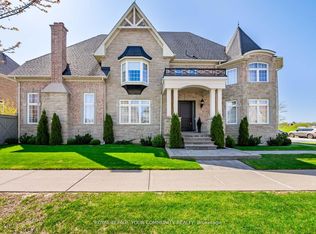
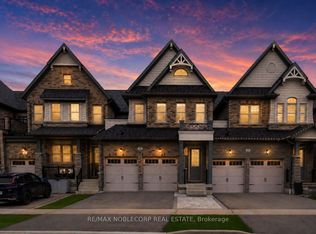
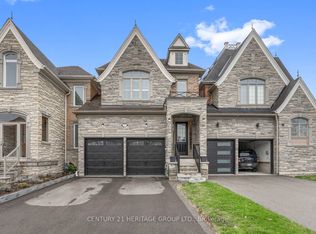
Absolutely Stunning Executive Linked Townhome (Linked By The Garage Only On Both Sides) Featuring A Modern Glass Enclosed Front Entry, Set On A Premium Lot Fronting Onto Breathtaking Conservation Views In King City's Highly Sought After Spring Hill Estates Community. Bright Open Concept Layout Designed For Comfortable Living And Entertaining With Over 90K In Thoughtful Upgrades Throughout. Interior Features Include Hardwood Flooring, Coffered And Tray Ceilings, Crown Molding, Pot Lights And Custom Wall Millwork. Upgraded Kitchen With Granite Countertops, Backsplash, Extended Pantry, Additional Drawer Storage And Undermount Lighting. The Family Room Showcases Custom Built In Wall Units, Designer Lighting, Fireplace And Custom Shutters Creating A Warm And Inviting Space. Spacious Primary Bedroom With Double Door Entry, Tray Ceiling, Custom Closet Organizers And Oversized Walk In Closet. Bathrooms Feature Granite Counters And Custom Cabinetry Including A Frameless Glass Shower In The Primary Ensuite. Convenient Second Floor Laundry With Cabinetry And New Electrolux Dryer. Additional Features Include Finished Garage With Epoxy Flooring And Storage, Direct Backyard Access, Alarm System, Ring Camera And Energy Star Certification. Professionally Landscaped Front With Mature Trees, Japanese Maple, Stone And Brick Entrance And Interlocked Car Pad. Close To Holy Name Catholic School, King City Secondary School And A Private Montessori Near Dufferin And King. Surrounded by everyday conveniences with nearby grocery stores, fitness centres, coffee shops, restaurants, and a wide range of neighbourhood amenities, all just a short drive away, making this an ideal location for families and those seeking both comfort and convenience.
For sale
C$1,175,000
29 Spring Hill Dr, King, ON L7B 0B4
3beds
3baths
Townhouse
Built in ----
2,788 Square Feet Lot
$-- Zestimate®
C$--/sqft
C$-- HOA
What's special
Hardwood flooringCoffered and tray ceilingsCrown moldingPot lightsCustom wall millworkExtended pantryAdditional drawer storage
- 34 days |
- 11 |
- 0 |
Zillow last checked:
Listing updated:
Listed by:
REMAX YOUR COMMUNITY REALTY
Source: TRREB,MLS®#: N13232876 Originating MLS®#: Toronto Regional Real Estate Board
Originating MLS®#: Toronto Regional Real Estate BoardFacts & features
Interior
Bedrooms & bathrooms
- Bedrooms: 3
- Bathrooms: 3
Primary bedroom
- Level: Second
- Dimensions: 4.92 x 3.81
Bedroom 2
- Level: Second
- Dimensions: 4.26 x 2.76
Bedroom 3
- Level: Second
- Dimensions: 3.14 x 2.97
Breakfast
- Level: Main
- Dimensions: 3.96 x 2.74
Dining room
- Level: Main
- Dimensions: 4.26 x 2.74
Family room
- Level: Main
- Dimensions: 4.87 x 3.2
Kitchen
- Level: Main
- Dimensions: 3.65 x 2.74
Heating
- Forced Air, Gas
Cooling
- Central Air
Appliances
- Included: Built-In Oven
Features
- Central Vacuum
- Basement: Unfinished
- Has fireplace: Yes
Interior area
- Living area range: 1500-2000 null
Video & virtual tour
Property
Parking
- Total spaces: 3
- Parking features: Available
- Has garage: Yes
Features
- Stories: 2
- Exterior features: Landscaped, Private Pond, Seasonal Living
- Pool features: None
Lot
- Size: 2,788 Square Feet
- Features: Fenced Yard, Golf, Greenbelt/Conservation, Park, Place Of Worship, School
Details
- Parcel number: 033770674
Construction
Type & style
- Home type: Townhouse
- Property subtype: Townhouse
Materials
- Brick, Stone
- Foundation: Unknown
- Roof: Unknown
Utilities & green energy
- Sewer: Sewer
Community & HOA
Community
- Security: Carbon Monoxide Detector(s)
Location
- Region: King
Financial & listing details
- Annual tax amount: C$6,227
- Date on market: 6/3/2026
REMAX YOUR COMMUNITY REALTY
REMAX YOUR COMMUNITY REALTY
By pressing Contact Agent, you agree that the real estate professional identified above may call/text you about your search, which may involve use of automated means and pre-recorded/artificial voices. You don't need to consent as a condition of buying any property, goods, or services. Message/data rates may apply. You also agree to our Terms of Use. Zillow does not endorse any real estate professionals. We may share information about your recent and future site activity with your agent to help them understand what you're looking for in a home.
Price history
Price history is unavailable.
Public tax history
Tax history is unavailable.
Climate risks
Neighborhood: King City
Nearby schools
GreatSchools rating
No schools nearby
We couldn't find any schools near this home.



- Ontario
- York Regional Municipality
- King
- L7B 0B4
- King City
- 29 Spring Hill Dr
Nearby cities
Nearby neighborhoods
Nearby zip codes
Other King Topics
