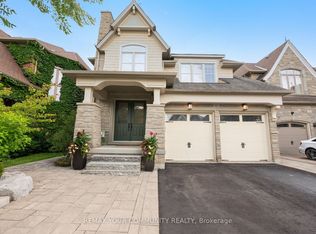
Welcome to premium town home living in highly desirable King City! This spectacular, sun-filled end-unit is perfectly paired with a premium lot that backs onto beautiful greenspace with no houses behind. As you step inside, you are greeted by an expansive main level designed for both casual family life and elegant entertaining. The heart of the home is a spacious kitchen equipped with premium granite countertops, a breakfast bar, and a bright eat-in area. A clever pantry and coffee station niche seamlessly separates the kitchen from the formal dining room, creating a brilliant flow for hosting. The kitchen overlooks a grand family room anchored by a cozy fireplace, where a walk-out leads to a beautiful, elevated deck. Boasting prime west exposure. This outdoor retreat is the perfect spot to enjoy vibrant evening sunsets over the peaceful green space. The thoughtful layout continues upstairs, a rare find featuring three generously sized bedrooms that all boast their own private walk-in closets and a second floor laundry. Tucked quietly at the rear of the home for ultimate privacy, the good size primary retreat showcases striking vaulted ceilings that add an airy, architectural flair, complete with its own walk-in closet and a spa-like 5-piece ensuite bath. The second and third bedrooms offer excellent proportions and independent storage, sharing a well-appointed main bath. Adding to the impressive footprint of this home is a professionally finished walk-out basement, featuring a stylish built-in bar and a 3-piece bathroom, this versatile lower level is custom-built for movie nights or hosting guests. The rare grade-level walk-out leads directly to a private patio, offering a secondary outdoor oasis that frames the uninterrupted, serene green views. Truly a turn-key gem combining luxury, space, and unrivalled privacy!
For sale
C$1,499,000
78 Alex Campbell Cres, King, ON L7B 0C1
3beds
4baths
Townhouse
Built in ----
3,456 Square Feet Lot
$-- Zestimate®
C$--/sqft
C$-- HOA
What's special
- 35 days |
- 17 |
- 1 |
Zillow last checked:
Listing updated:
Listed by:
REMAX YOUR COMMUNITY REALTY
Source: TRREB,MLS®#: N13493814 Originating MLS®#: Toronto Regional Real Estate Board
Originating MLS®#: Toronto Regional Real Estate BoardFacts & features
Interior
Bedrooms & bathrooms
- Bedrooms: 3
- Bathrooms: 4
Primary bedroom
- Level: Second
- Dimensions: 5.97 x 3.96
Bedroom 2
- Level: Second
- Dimensions: 3.13 x 3.05
Bedroom 3
- Level: Second
- Dimensions: 2.74 x 3.66
Other
- Level: Basement
- Dimensions: 0 x 0
Breakfast
- Level: Main
- Dimensions: 3.05 x 3.05
Dining room
- Level: Main
- Dimensions: 3.66 x 3.66
Great room
- Level: Main
- Dimensions: 5.97 x 3.35
Kitchen
- Level: Main
- Dimensions: 2.92 x 3.05
Heating
- Forced Air, Gas
Cooling
- Central Air
Appliances
- Included: Water Heater, Water Softener
Features
- Central Vacuum
- Basement: Finished with Walk-Out
- Has fireplace: Yes
Interior area
- Living area range: 2000-2500 null
Property
Parking
- Total spaces: 6
- Parking features: Private Double, Garage Door Opener
- Has garage: Yes
Features
- Stories: 2
- Patio & porch: Deck
- Exterior features: Privacy
- Pool features: None
- Has view: Yes
- View description: Clear
Lot
- Size: 3,456 Square Feet
- Features: Fenced Yard, Greenbelt/Conservation, Library, Park, Public Transit, School
Details
- Parcel number: 033720796
Construction
Type & style
- Home type: Townhouse
- Property subtype: Townhouse
Materials
- Brick
- Foundation: Unknown
- Roof: Asphalt Shingle
Utilities & green energy
- Sewer: Sewer
Community & HOA
Community
- Security: Carbon Monoxide Detector(s)
Location
- Region: King
Financial & listing details
- Annual tax amount: C$7,024
- Date on market: 6/26/2026
REMAX YOUR COMMUNITY REALTY
REMAX YOUR COMMUNITY REALTY
By pressing Contact Agent, you agree that the real estate professional identified above may call/text you about your search, which may involve use of automated means and pre-recorded/artificial voices. You don't need to consent as a condition of buying any property, goods, or services. Message/data rates may apply. You also agree to our Terms of Use. Zillow does not endorse any real estate professionals. We may share information about your recent and future site activity with your agent to help them understand what you're looking for in a home.
Price history
Price history is unavailable.
Public tax history
Tax history is unavailable.
Climate risks
Neighborhood: King City
Nearby schools
GreatSchools rating
No schools nearby
We couldn't find any schools near this home.
- C$1,498,0005 bd3 ba-- sqft67 Alex Campbell Cres, King, ON L7B0C1For Sale
- C$1,628,0004 bd4 ba-- sqft57 Alex Campbell Cres, King, ON L7B0C2For Sale
- C$1,875,0005 bd5 ba-- sqft14 King Blvd, King, ON L7B0P4For Sale
- C$1,698,0005 bd6 ba-- sqft10 King Blvd, King, ON L7B0P4For Sale
- C$1,799,9995 bd5 ba-- sqft8 King Blvd, King, ON L7B0P4For Sale
- C$1,358,0004 bd4 ba-- sqft18 Alex Campbell Cres, King, ON L7B0C2For Sale
- C$1,988,0004 bd2 ba-- sqft196 Dew St, King, ON L7B1L1For Sale
- C$2,698,8004 bd6 ba-- sqft10 Sim Hill Cres, King, ON L7B0C4For Sale
Similar homes
- C$1,498,0005 bd3 ba-- sqft67 Alex Campbell Cres, King, ON L7B 0C1For SaleMLS ID #N13480772, CENTURY 21 HERITAGE GROUP LTD.. TRREB
- C$1,749,0004 bd4 ba-- sqft21 Lilly Valley Cres S, King, ON L7B 0B5For Sale
 MLS ID #N13555770, REMAX YOUR COMMUNITY REALTY. TRREB
 - C$1,799,9995 bd5 ba-- sqft8 King Blvd, King, ON L7B 0P4For SaleMLS ID #N13512108, REMAX YOUR COMMUNITY REALTY. TRREB
- C$1,639,9005 bd5 ba-- sqft37 Heron Hollow Ave, Richmond Hill, ON L4E 0V7For Sale
 MLS ID #N13613352, REMAX YOUR COMMUNITY REALTY. TRREB
 - C$1,999,0004 bd4 ba-- sqft32 Nicort Rd, King, ON L7B 0B6For SaleMLS ID #N13470494, SUTTON GROUP-ADMIRAL REALTY INC.. TRREB
- C$1,498,0005 bd4 ba-- sqft225 Silver Maple Rd, Richmond Hill, ON L4E 4Z3For SaleMLS ID #N13445260, CENTURY 21 MYPRO REALTY. TRREB
- C$1,518,0005 bd4 ba-- sqft7 Military Ct, Richmond Hill, ON L4E 0M3For SaleMLS ID #N13516436, RE/MAX REALTRON REALTY INC.. TRREB
- C$1,338,0003 bd4 ba-- sqft8 A Casa Grande St, Richmond Hill, ON L4S 1R5For SaleMLS ID #N13229388, RE/MAX REALTRON REALTY INC.. TRREB
- C$1,499,0006 bd4 ba-- sqft15 Sedore St, Markham, ON L6E 0K2For SaleMLS ID #N13612568, RE/MAX CROSSROADS REALTY INC.. TRREB
- C$1,180,0004 bd4 ba-- sqft66 Longwood Ave, Richmond Hill, ON L4E 4A6For SaleMLS ID #N13546932, RE/MAX REALTRON REALTY INC.. TRREB
- C$1,385,8005 bd4 ba-- sqft134 Humberland Dr, Richmond Hill, ON L4E 3Y7For SaleMLS ID #N13500912, RE/MAX REALTRON REALTY INC.. TRREB
- C$1,398,8004 bd3 ba-- sqft28 Poplar Dr, Richmond Hill, ON L4E 2Y4For SaleMLS ID #N13462994, CENTURY 21 B.J. ROTH REALTY LTD.. TRREB
- C$1,635,0004 bd5 ba-- sqft108 Headwater Cres, Richmond Hill, ON L4E 0T2For SaleMLS ID #N13575928, REMAX YOUR COMMUNITY REALTY. TRREB
- C$1,550,0005 bd5 ba-- sqft378 Lauderdale Dr, Vaughan, ON L6A 4K9For SaleMLS ID #N13463760, REMAX YOUR COMMUNITY REALTY. TRREB
- C$1,199,9003 bd4 ba-- sqft32 Beaverbrook Cres, Vaughan, ON L6A 3T3For SaleMLS ID #N13468296, SUTTON GROUP-ADMIRAL REALTY INC.. TRREB
- C$1,550,0004 bd4 ba-- sqft1001 Gorham St, Newmarket, ON L3Y 5G9For SaleMLS ID #N13599896, RE/MAX REALTRON REALTY INC.. TRREB
- C$1,249,0004 bd4 ba-- sqft68 Goyo Gate, Vaughan, ON L6A 3T3For SaleMLS ID #N13105608, REMAX YOUR COMMUNITY REALTY. TRREB
- C$1,339,0004 bd3 ba-- sqft160 Carrier Cres, Vaughan, ON L6A 0T2For SaleMLS ID #N13530922, CENTURY 21 PEOPLE`S CHOICE REALTY INC.. TRREB
- C$1,549,0006 bd5 ba-- sqft507 Autumn Hill Blvd, Vaughan, ON L4J 9B7For SaleMLS ID #N13545900, REMAX YOUR COMMUNITY REALTY. TRREB
- C$1,520,0005 bd4 ba-- sqft638 Gagnon Pl, Newmarket, ON L3X 1V8For SaleMLS ID #N13515768, RE/MAX REALTRON TURNKEY REALTY. TRREB
