Welcome To 57 Alex Campbell Crescent, An Extraordinary Residence Located In One Of King City's Highly Sought-After Enclaves. Offering Nearly 3,000 Square Feet Of Impeccably Designed Living Space, This Stunning Turnkey Home Combines Timeless Elegance, Modern Comfort, And Refined Luxury. Thoughtfully Crafted For Everyday Living And Entertaining, The Home Features A Spacious, Light-Filled Floor Plan, Beautiful Kitchen With Walkout To Private Deck/Lounge, Generous Principal Rooms With Sophisticated Finishes, And Exceptional Attention To Detail Throughout. Garage Conveniently Finished With Epoxy Flooring While Every Space Has Been Meticulously Maintained, Offering A Truly Move-In-Ready Experience For The Most Discerning Buyer. Basement Set Up For Home Gym And Tons Plenty Of Space Set Within A Peaceful, Family-Friendly Community Surrounded By Mature Trees, Luxury Estates, And Natural Beauty. Just Moments From Top-Rated Schools, Championship Golf Courses, Scenic Trails, Fine Dining, Boutique Shopping, And Easy Access To Major Highways. This Is More Than Just A Home-It Is A Statement Of Prestige, Sophistication, And Elevated Living. An Opportunity To Own A Remarkable Property In One Of The GTA's Most Coveted Destinations, King City.
For sale
C$1,628,000
57 Alex Campbell Cres, King, ON L7B 0C2
4beds
4baths
Townhouse
Built in ----
3,710 Square Feet Lot
$-- Zestimate®
C$--/sqft
C$-- HOA
What's special
Spacious light-filled floor planSurrounded by mature treesNatural beauty
- 17 days |
- 17 |
- 1 |
Zillow last checked:
Listing updated:
Listed by:
RE/MAX WEST REALTY INC.
Source: TRREB,MLS®#: N13545260 Originating MLS®#: Toronto Regional Real Estate Board
Originating MLS®#: Toronto Regional Real Estate BoardFacts & features
Interior
Bedrooms & bathrooms
- Bedrooms: 4
- Bathrooms: 4
Primary bedroom
- Description: Primary Bedroom
- Level: Second
- Area: 23.64 Square Meters
- Area source: Other
- Dimensions: 5.97 x 3.96
Bedroom 2
- Description: Bedroom 2
- Level: Second
- Area: 11.16 Square Meters
- Area source: Other
- Dimensions: 3.05 x 3.66
Bedroom 3
- Description: Bedroom 3
- Level: Second
- Area: 13.41 Square Meters
- Area source: Other
- Dimensions: 3.14 x 4.27
Bedroom 4
- Description: Bedroom 4
- Level: Second
- Area: 12.08 Square Meters
- Area source: Other
- Dimensions: 3.05 x 3.96
Breakfast
- Description: Breakfast
- Level: Main
- Area: 17.69 Square Meters
- Area source: Other
- Dimensions: 6.10 x 2.90
Den
- Description: Den
- Level: Main
- Area: 9.3 Square Meters
- Area source: Other
- Dimensions: 3.05 x 3.05
Dining room
- Description: Dining Room
- Level: Main
- Area: 23.76 Square Meters
- Area source: Other
- Dimensions: 6.00 x 3.96
Family room
- Description: Family Room
- Level: Main
- Area: 21.85 Square Meters
- Area source: Other
- Dimensions: 5.97 x 3.66
Kitchen
- Description: Kitchen
- Level: Main
- Area: 17.69 Square Meters
- Area source: Other
- Dimensions: 6.10 x 2.90
Living room
- Description: Living Room
- Level: Main
- Area: 23.76 Square Meters
- Area source: Other
- Dimensions: 6.00 x 3.96
Heating
- Forced Air, Gas
Cooling
- Central Air
Features
- Central Vacuum, In-Law Capability, Other
- Basement: Unfinished
- Has fireplace: Yes
Interior area
- Living area range: 2500-3000 null
Video & virtual tour
Property
Parking
- Total spaces: 6
- Parking features: Private Double
- Has attached garage: Yes
Features
- Stories: 2
- Pool features: None
- Waterfront features: None
Lot
- Size: 3,710 Square Feet
Details
- Parcel number: 033720600
Construction
Type & style
- Home type: Townhouse
- Property subtype: Townhouse
- Attached to another structure: Yes
Materials
- Brick
- Foundation: Concrete
- Roof: Asphalt Shingle
Utilities & green energy
- Sewer: Sewer
Community & HOA
Location
- Region: King
Financial & listing details
- Annual tax amount: C$7,970
- Date on market: 7/9/2026
RE/MAX WEST REALTY INC.
RE/MAX WEST REALTY INC.
By pressing Contact Agent, you agree that the real estate professional identified above may call/text you about your search, which may involve use of automated means and pre-recorded/artificial voices. You don't need to consent as a condition of buying any property, goods, or services. Message/data rates may apply. You also agree to our Terms of Use. Zillow does not endorse any real estate professionals. We may share information about your recent and future site activity with your agent to help them understand what you're looking for in a home.
Price history
Price history is unavailable.
Public tax history
Tax history is unavailable.
Climate risks
Neighborhood: King City
Nearby schools
GreatSchools rating
No schools nearby
We couldn't find any schools near this home.
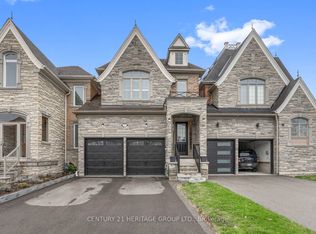
- C$1,498,0005 bd3 ba-- sqft67 Alex Campbell Cres, King, ON L7B0C1For Sale
- C$1,328,0004 bd5 ba-- sqft109 Alex Campbell Cres, King, ON L7B0C1For Sale

- C$1,499,0003 bd4 ba-- sqft78 Alex Campbell Cres, King, ON L7B0C1For Sale

- C$1,358,0004 bd4 ba-- sqft18 Alex Campbell Cres, King, ON L7B0C2For Sale

- C$1,875,0005 bd5 ba-- sqft14 King Blvd, King, ON L7B0P4For Sale
- C$1,698,0005 bd6 ba-- sqft10 King Blvd, King, ON L7B0P4For Sale
- C$1,799,9995 bd5 ba-- sqft8 King Blvd, King, ON L7B0P4For Sale
- C$2,698,8004 bd6 ba-- sqft10 Sim Hill Cres, King, ON L7B0C4For Sale
Similar homes
- C$1,749,0004 bd4 ba-- sqft21 Lilly Valley Cres S, King, ON L7B 0B5For Sale
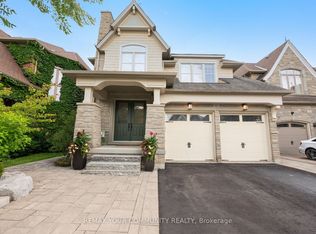 MLS ID #N13555770, REMAX YOUR COMMUNITY REALTY. TRREB
 - C$1,599,9004 bd4 ba-- sqft69 Menotti Dr, Richmond Hill, ON L4E 1G7For Sale
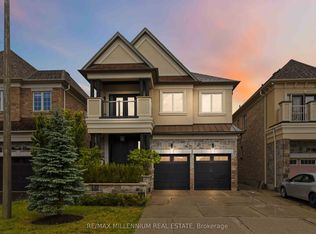 MLS ID #N13557740, RE/MAX MILLENNIUM REAL ESTATE. TRREB
 - C$1,599,0004 bd4 ba-- sqft27 Wagon Wheel Cres, Richmond Hill, ON L4E 5E8For Sale
 MLS ID #N13548250, BAY STREET GROUP INC.. TRREB
 - C$1,518,0005 bd4 ba-- sqft7 Military Ct, Richmond Hill, ON L4E 0M3For Sale
 MLS ID #N13516436, RE/MAX REALTRON REALTY INC.. TRREB
 - C$1,180,0004 bd4 ba-- sqft66 Longwood Ave, Richmond Hill, ON L4E 4A6For SaleMLS ID #N13546932, RE/MAX REALTRON REALTY INC.. TRREB
- C$1,188,8004 bd4 ba-- sqft25 Bassett Ave, Richmond Hill, ON L4B 4J9For SaleMLS ID #N13602558, TRADEWORLD REALTY INC. TRREB
- C$1,680,0006 bd4 ba-- sqft492 Pleasant Ridge Ave, Vaughan, ON L4J 8X2For SaleMLS ID #N13590092, RE/MAX REALTRON REALTY INC.. TRREB
- C$1,620,0004 bd3 ba-- sqft89 Hartney Dr, Richmond Hill, ON L4S 0K5New ConstructionMLS ID #N13072324, NU STREAM REALTY (TORONTO) INC.. TRREB
- C$1,888,8887 bd5 ba-- sqft67 Sand Valley St, Vaughan, ON L6A 0R9For SaleMLS ID #N13603412, REMAX YOUR COMMUNITY REALTY. TRREB
- C$1,798,0005 bd5 ba-- sqft156 Tower Hill Rd, Richmond Hill, ON L4E 4M1For SaleMLS ID #N13161948, RE/MAX REALTRON REALTY INC.. TRREB
- C$1,429,0006 bd4 ba-- sqft98 Brookeview Dr, Aurora, ON L4G 6R5For SaleMLS ID #N13482432, BAY STREET GROUP INC.. TRREB
- C$1,788,0004 bd4 ba-- sqft55 Headwind Blvd, Vaughan, ON L4H 3R9For SaleMLS ID #N13545488, RE/MAX REALTRON REALTY INC.. TRREB
- C$1,222,0004 bd3 ba-- sqft338 McBride Cres, Newmarket, ON L3X 2W3For SaleMLS ID #N13596736, RE/MAX WEST REALTY INC.. TRREB
- C$1,338,0003 bd4 ba-- sqft8 A Casa Grande St, Richmond Hill, ON L4S 1R5For SaleMLS ID #N13229388, RE/MAX REALTRON REALTY INC.. TRREB
- C$1,599,0005 bd5 ba-- sqft1116 Veterans Way, Newmarket, ON L3X 0B2For SaleMLS ID #N13523736, HC REALTY GROUP INC.. TRREB
- C$2,189,0004 bd4 ba-- sqft7 Randolph Dr, Vaughan, ON L6A 0W1For SaleMLS ID #N13597022, RE/MAX REALTRON REALTY INC.. TRREB
- C$1,749,0005 bd4 ba-- sqft2 Portia St, Markham, ON L6B 0Z4For SaleMLS ID #N13594802, RE/MAX PARTNERS REALTY INC.. TRREB
- C$1,790,0005 bd4 ba-- sqft18 Ken Betz Ct, Whitchurch Stouffville, ON L4A 4P5For SaleMLS ID #N13589644, HOMELIFE/FUTURE REALTY INC.. TRREB
- C$1,388,0001 bd3 ba-- sqft48 Beatty Cres, Aurora, ON L4G 5V4For SaleMLS ID #N13590388, REMAX YOUR COMMUNITY REALTY. TRREB
- C$1,998,0004 bd3 ba-- sqft11 Pagean Dr, Richmond Hill, ON L4E 4R7For SaleMLS ID #N13476726, RE/MAX HALLMARK REALTY LTD.. TRREB
