Welcome to this beautifully maintained 4-bedroom home backing onto a serene ravine-offering privacy and natural views right from your backyard. Featuring a bright open-concept layout with spacious rooms, this home is perfect for family living and entertaining. 10 foot ceilings on the main floor and 9 foot ceiling on the second level with total living space of approximately 4,101 square feet, including 1,207 square feet bright and inviting walk out basement. Ideally located in a family friendly neighborhood minutes to highway 404, public transportation and everything you need for a connected lifestyle. A rare opportunity to own a home that blends comfort, convenience and nature.
For sale
C$1,780,000
2 Lord Nelson Ct, Richmond Hill, ON L4S 1Y1
5beds
5baths
Duplex
Built in ----
-- sqft lot
$-- Zestimate®
C$--/sqft
C$-- HOA
What's special
- 66 days |
- 22 |
- 0 |
Zillow last checked:
Listing updated:
Listed by:
REALTY ASSOCIATES INC.
Source: TRREB,MLS®#: N13199358 Originating MLS®#: Toronto Regional Real Estate Board
Originating MLS®#: Toronto Regional Real Estate BoardFacts & features
Interior
Bedrooms & bathrooms
- Bedrooms: 5
- Bathrooms: 5
Heating
- Forced Air, Gas
Cooling
- Central Air
Appliances
- Included: Built-In Oven
Features
- Central Vacuum
- Basement: Finished with Walk-Out
- Has fireplace: Yes
Interior area
- Living area range: 2500-3000 null
Video & virtual tour
Property
Parking
- Total spaces: 6
- Parking features: Private
- Has garage: Yes
Features
- Stories: 2
- Patio & porch: Deck
- Exterior features: Backs On Green Belt
- Pool features: None
Lot
- Size: 4,577 Square Feet
- Features: Clear View, Park, Public Transit, Ravine, School
Details
- Parcel number: 700040239
Construction
Type & style
- Home type: MultiFamily
- Property subtype: Duplex
Materials
- Brick, Stone
- Foundation: Concrete
- Roof: Unknown
Utilities & green energy
- Sewer: Sewer
Community & HOA
Location
- Region: Richmond Hill
Financial & listing details
- Annual tax amount: C$9,179
- Date on market: 5/27/2026
REALTY ASSOCIATES INC.
REALTY ASSOCIATES INC.
By pressing Contact Agent, you agree that the real estate professional identified above may call/text you about your search, which may involve use of automated means and pre-recorded/artificial voices. You don't need to consent as a condition of buying any property, goods, or services. Message/data rates may apply. You also agree to our Terms of Use. Zillow does not endorse any real estate professionals. We may share information about your recent and future site activity with your agent to help them understand what you're looking for in a home.
Price history
Price history is unavailable.
Public tax history
Tax history is unavailable.
Climate risks
Neighborhood: L4S
Nearby schools
GreatSchools rating
No schools nearby
We couldn't find any schools near this home.
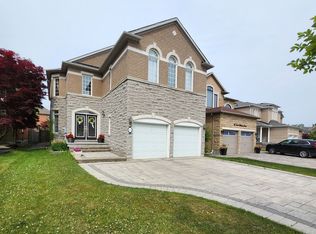
- C$1,998,0005 bd4 ba-- sqft25 Lord Nelson Ct, Richmond Hill, ON L4S1Y2For Sale
- C$1,448,0004 bd3 ba-- sqft209 Redstone Rd, Richmond Hill, ON L4S2E2For Sale

- C$1,575,0004 bd4 ba-- sqft84 Sapphire Dr, Richmond Hill, ON L4S2E6For Sale
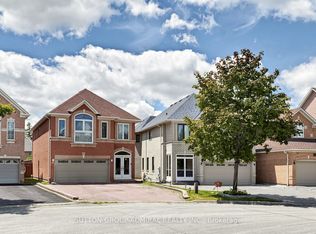
- C$1,7506 bd5 ba-- sqft132 Peninsula Cres #BASEMENT, Richmond Hill, ON L4S1X9For Rent
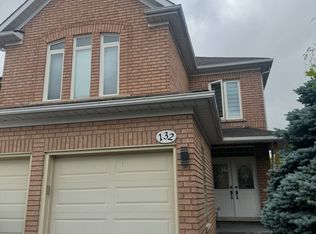
- C$4,1004 bd5 ba-- sqft33 Golden Oak Ave, Richmond Hill, ON L4S1Y6For Rent
- C$1,7002 bd1 ba-- sqft1 Royal Gala Cres #BASEMENT, Richmond Hill, ON L4S1Y6For Rent
- C$2,0002 bd1 ba-- sqft22 Walnut Grove Cres, Richmond Hill, ON L4S1Y9For Rent
- C$2,4003 bd1 ba-- sqft47 Sapphire Dr #BASEMENT, Richmond Hill, ON L4S2E5For Rent
Similar homes
- C$1,575,0004 bd4 ba-- sqft84 Sapphire Dr, Richmond Hill, ON L4S 2E6For SaleMLS ID #N13469088, SUTTON GROUP-ADMIRAL REALTY INC.. TRREB
- C$1,888,0006 bd4 ba-- sqft3 Lisa Brown Ct, Richmond Hill, ON L4E 4K9For Sale
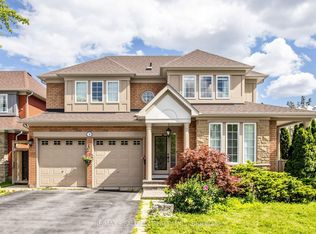 MLS ID #N13613828, RE/MAX REALTRON REALTY INC.. TRREB
 - C$1,796,0005 bd5 ba-- sqft232 Stonebridge Dr, Markham, ON L6C 2S8For Sale
 MLS ID #N13591592, HC REALTY GROUP INC.. TRREB
 - C$1,949,9005 bd4 ba-- sqft47 El Dorado St, Richmond Hill, ON L4C 0G8For Sale
 MLS ID #N13215244, RE/MAX REALTRON REALTY INC.. TRREB
 - C$1,798,0005 bd5 ba-- sqft156 Tower Hill Rd, Richmond Hill, ON L4E 4M1For SaleMLS ID #N13161948, RE/MAX REALTRON REALTY INC.. TRREB
- C$1,699,0005 bd4 ba-- sqft18 Saxony Dr, Markham, ON L6C 2B5For SaleMLS ID #N13596492, HC REALTY GROUP INC.. TRREB
- C$1,990,0004 bd5 ba-- sqft15 Motley Ct, Richmond Hill, ON L4E 0N4For SaleMLS ID #N13549934, RE/MAX REALTRON REALTY INC.. TRREB
- C$1,738,0005 bd4 ba-- sqft39 Woolsthorpe Cres, Markham, ON L3T 4E1For SaleMLS ID #N13467908, PAUL ZAMMIT REAL ESTATE LTD.. TRREB
- C$1,899,9994 bd5 ba-- sqft40 Meadowsweet Ln, Richmond Hill, ON L4E 1B8For SaleMLS ID #N13601496, REMAX YOUR COMMUNITY REALTY. TRREB
- C$1,790,0005 bd4 ba-- sqft18 Ken Betz Ct, Whitchurch Stouffville, ON L4A 4P5For SaleMLS ID #N13589644, HOMELIFE/FUTURE REALTY INC.. TRREB
- C$1,860,0005 bd5 ba-- sqft205 Fred McLaren Blvd, Markham, ON L6E 1H2For SaleMLS ID #N13474012, NU STREAM REALTY (TORONTO) INC.. TRREB
- C$1,998,8004 bd4 ba-- sqft42 Sycamore Dr, Markham, ON L3T 5V6For SaleMLS ID #N13160982, BAY STREET INTEGRITY REALTY INC.. TRREB
- C$1,888,8887 bd5 ba-- sqft67 Sand Valley St, Vaughan, ON L6A 0R9For SaleMLS ID #N13603412, REMAX YOUR COMMUNITY REALTY. TRREB
- C$1,729,0005 bd5 ba-- sqft136 Cranberry Ln, Aurora, ON L4G 5Z3For SaleMLS ID #N13065324, CENTURY 21 HERITAGE GROUP LTD.. TRREB
- C$1,489,9005 bd4 ba-- sqft133 Russell Jarvis Dr, Markham, ON L3S 4L1For SaleMLS ID #N13614220, RE/MAX REALTRON REALTY INC.. TRREB
- C$2,380,0006 bd6 ba-- sqft4 Mumberson Ct, Markham, ON L6C 1Y4For SaleMLS ID #N13587752, CENTURY 21 HERITAGE GROUP LTD.. TRREB
- C$1,998,8887 bd5 ba-- sqft50 Sir Francesco St, Vaughan, ON L6A 0E8For SaleMLS ID #N13553044, RE/MAX REALTRON REALTY INC.. TRREB
- C$1,890,0006 bd4 ba-- sqft1 Atwood Ct, Markham, ON L3T 6T4For SaleMLS ID #N13055758, HC REALTY GROUP INC.. TRREB
- C$2,499,8005 bd5 ba-- sqft16 Gracedale Dr, Richmond Hill, ON L4C 0Y3For SaleMLS ID #N13504930, RE/MAX ABOUTOWNE REALTY CORP.. TRREB
- C$1,998,0007 bd5 ba-- sqft48 Lady Angela Ln, Vaughan, ON L6A 4S7For SaleMLS ID #N13159058, REMAX YOUR COMMUNITY REALTY. TRREB
