Truly one of a kind, an extraordinary residence on a rare 66' wide lot, crafted by renowned architect Richard Wengle. This expansive home offers 7 bedrooms and 10 bathrooms, thoughtfully designed for multi-generational living. The main floor features two full kitchens with premium appliance, including a separate kosher kitchen, a large island, and seamless flow to the dining and family rooms. French doors lead to the private backyard with a gated inground pool and cabana with bathroom and outdoor shower. The upper level showcases a luxurious primary suite with walk-in closet, private office, and a 7-piece spa ensuite, along with six additional spacious bedrooms and 4 bathrooms. The lower level is perfectly suited for extended family or rental opportunities, offering two fully equipped in-law suites/apartments with private kitchens, living spaces, and separate entrances. Additional amenities include multiple laundry rooms, custom storage, and direct garage access. With its rare lot size, thoughtful design, dual kitchens, and in-law potential, this home is a truly unique offering in the market, perfect for large families and those seeking both luxury and practicality.
For sale
C$6,580,000
428 Glengrove Ave, Toronto, ON M5N 1X2
10beds
8baths
Single Family Residence
Built in ----
8,955 Square Feet Lot
$-- Zestimate®
C$--/sqft
C$-- HOA
What's special
- 144 days |
- 43 |
- 2 |
Likely to sell faster than
Zillow last checked:
Listing updated:
Listed by:
ROYAL LEPAGE SIGNATURE REALTY
Source: TRREB,MLS®#: C12832806 Originating MLS®#: Toronto Regional Real Estate Board
Originating MLS®#: Toronto Regional Real Estate BoardFacts & features
Interior
Bedrooms & bathrooms
- Bedrooms: 10
- Bathrooms: 8
Primary bedroom
- Level: Second
- Dimensions: 6.46 x 5.24
Bedroom
- Level: Second
- Dimensions: 6.16 x 3.54
Bedroom
- Level: Second
- Dimensions: 5.12 x 4.42
Bedroom
- Level: Second
- Dimensions: 4.51 x 3.69
Bedroom 2
- Level: Second
- Dimensions: 4.51 x 3.69
Bedroom 4
- Level: Second
- Dimensions: 5.3 x 4.61
Bedroom 5
- Level: Second
- Dimensions: 4.63 x 4.63
Bathroom
- Level: Second
- Dimensions: 2.74 x 2.17
Dining room
- Level: Main
- Dimensions: 6.13 x 4.61
Family room
- Level: Main
- Dimensions: 6.13 x 4.11
Kitchen
- Level: Main
- Dimensions: 3.38 x 2.62
Kitchen
- Level: Main
- Dimensions: 6.25 x 4.3
Laundry
- Level: Main
- Dimensions: 3.08 x 2.77
Living room
- Level: Main
- Dimensions: 4.61 x 4.66
Mud room
- Level: Lower
- Dimensions: 0 x 0
Office
- Level: Second
- Dimensions: 4.6 x 3.57
Office
- Level: Main
- Dimensions: 4.61 x 4.61
Heating
- Forced Air, Gas
Cooling
- Central Air
Appliances
- Included: Built-In Oven, Instant Hot Water, Water Heater
Features
- ERV/HRV, Floor Drain, In-Law Suite, Storage Area Lockers
- Basement: Apartment,Separate Entrance
- Has fireplace: Yes
- Fireplace features: Family Room, Natural Gas
Interior area
- Living area range: 5000 + null
Property
Parking
- Total spaces: 8
- Parking features: Circular Driveway, Private
- Has garage: Yes
Features
- Stories: 2
- Has private pool: Yes
- Pool features: Outdoor Pool, In Ground
Lot
- Size: 8,955 Square Feet
Details
- Parcel number: 101920034
- Other equipment: Sump Pump
Construction
Type & style
- Home type: SingleFamily
- Property subtype: Single Family Residence
Materials
- Brick Veneer
- Foundation: Unknown
- Roof: Unknown
Utilities & green energy
- Sewer: Sewer
Community & HOA
Community
- Security: Alarm System, Carbon Monoxide Detector(s), Smoke Detector(s)
Location
- Region: Toronto
Financial & listing details
- Annual tax amount: C$27,000
- Date on market: 3/2/2026
ROYAL LEPAGE SIGNATURE REALTY
ROYAL LEPAGE SIGNATURE REALTY
By pressing Contact Agent, you agree that the real estate professional identified above may call/text you about your search, which may involve use of automated means and pre-recorded/artificial voices. You don't need to consent as a condition of buying any property, goods, or services. Message/data rates may apply. You also agree to our Terms of Use. Zillow does not endorse any real estate professionals. We may share information about your recent and future site activity with your agent to help them understand what you're looking for in a home.
Price history
Price history is unavailable.
Public tax history
Tax history is unavailable.
Climate risks
Neighborhood: Bedford Park
Nearby schools
GreatSchools rating
No schools nearby
We couldn't find any schools near this home.
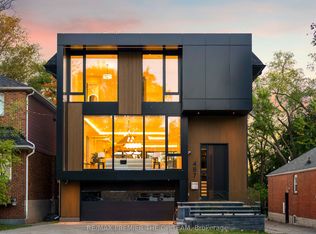
- C$3,880,0006 bd7 ba-- sqft487 Coldstream Ave, Toronto, ON M5N1Y6New Construction
- C$1,949,9183 bd3 ba-- sqft36 Forest Wood, Toronto, ON M5N2V9For Sale
- C$1,549,0004 bd2 ba-- sqft490 Coldstream Ave E, Toronto, ON M5N1Y5For Sale
- C$--2 bd1 ba-- sqft2895 Bathurst St #2-BEDROOM, Toronto, ON M6B3A8Off Market
- C$--1 bd1 ba-- sqft2895 Bathurst St #1-BEDROOM, Toronto, ON M6B3A8Off Market
- C$1,7501 bd1 ba-- sqft2895 Bathurst St #111, Toronto, ON M6B3A8For Rent
- C$1,7001 bd1 ba-- sqft2895 Bathurst St #108, Toronto, ON M6B3A8For Rent
- C$1,7001 bd1 ba-- sqft2895 Bathurst St #107, Toronto, ON M6B3A8For Rent
Similar homes
- C$5,795,0007 bd7 ba-- sqft615 Briar Hill Ave, Toronto, ON M5N 1N4For Sale
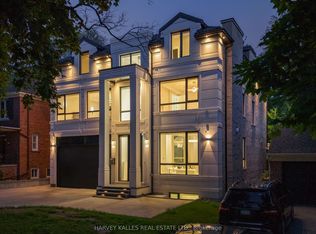 MLS ID #C13478402, HARVEY KALLES REAL ESTATE LTD.. TRREB
 - C$6,660,0007 bd7 ba-- sqft324 Old Yonge St, Toronto, ON M2P 1R4For Sale
 MLS ID #C13141036, RE/MAX REALTRON BARRY COHEN HOMES INC.. TRREB
 - C$7,695,0007 bd6 ba-- sqft1 Knightswood Rd, Toronto, ON M4N 2G9For Sale
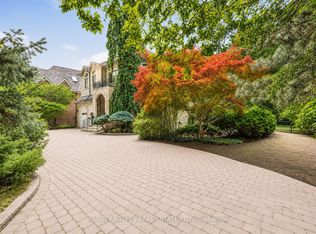 MLS ID #C13135628, HARVEY KALLES REAL ESTATE LTD.. TRREB
 - C$6,995,0007 bd10 ba-- sqft40 Old Colony Rd, Toronto, ON M2L 2J7For Sale
 MLS ID #C13462116, RE/MAX REALTRON BARRY COHEN HOMES INC.. TRREB
 - C$6,999,0009 bd10 ba-- sqft138 Centre St, Vaughan, ON L4J 1G4For SaleMLS ID #N13461404, RE/MAX REALTRON REALTY INC.. TRREB
- C$6,950,0007 bd8 ba-- sqft34 Greengate Rd, Toronto, ON M3B 1E8For SaleMLS ID #C13113290, RE/MAX REALTRON BARRY COHEN HOMES INC.. TRREB
- C$7,795,0007 bd11 ba-- sqft7 Cedarwood Ave, Toronto, ON M2L 1L7For SaleMLS ID #C12997860, FOREST HILL REAL ESTATE INC.. TRREB
- C$7,100,0007 bd8 ba-- sqft36 Farrington Dr, Toronto, ON M2L 2B6For SaleMLS ID #C13467438, CENTURY 21 MYPRO REALTY. TRREB
- C$4,899,0008 bd7 ba-- sqft208 Carmichael Ave, Toronto, ON M5M 2X3For SaleMLS ID #C13534844, RE/MAX PLUS CITY TEAM INC.. TRREB
- C$6,995,0007 bd5 ba-- sqft127 Roxborough Dr, Toronto, ON M4W 1X5For SaleMLS ID #C13210248, CHESTNUT PARK REAL ESTATE LIMITED. TRREB
- C$5,600,00010 bd9 ba-- sqft17 Heathcote Ave, Toronto, ON M2L 1Y6For SaleMLS ID #C13218926, REALTY WAY CORPORATION. TRREB
- C$5,780,0007 bd5 ba-- sqft8 Killarney Rd, Toronto, ON M5P 1L8For SaleMLS ID #C13004082, MANORLEAD GROUP INC.. TRREB
- C$7,995,0007 bd9 ba-- sqft11 Doon Rd, Toronto, ON M2L 1M1For SaleMLS ID #C13490188, HARVEY KALLES REAL ESTATE LTD.. TRREB
- C$6,988,0008 bd8 ba-- sqft129 Arnold Ave, Vaughan, ON L4J 1B8For SaleMLS ID #N13543200, HAMMOND INTERNATIONAL PROPERTIES LIMITED. TRREB
- C$9,380,0008 bd7 ba-- sqft17 Bayview Rdg, Toronto, ON M2L 1E3For SaleMLS ID #C13563002, RE/MAX REALTRON BARRY COHEN HOMES INC.. TRREB
- C$7,380,0007 bd9 ba-- sqft48 Wimpole Dr, Toronto, ON M2L 2L3For SaleMLS ID #C13482906, HARVEY KALLES REAL ESTATE LTD.. TRREB
- C$6,395,0007 bd5 ba-- sqft150 Douglas Dr, Toronto, ON M4W 2B7For SaleMLS ID #C13243712, ROYAL LEPAGE REAL ESTATE SERVICES HEAPS ESTRIN TEAM. TRREB
- C$4,275,0008 bd9 ba-- sqft1 Lynnhaven Rd, Toronto, ON M6A 2K7For SaleMLS ID #C13485348, RE/MAX REALTRON BARRY COHEN HOMES INC.. TRREB
- C$7,550,0007 bd7 ba-- sqft9 Fifeshire Rd, Toronto, ON M2L 2G4For SaleMLS ID #C13455610, ROYAL LEPAGE REAL ESTATE SERVICES NANCY SAEDI. TRREB
- C$8,998,0007 bd6 ba-- sqft11 Ormsby Cres, Toronto, ON M5P 2V2For SaleMLS ID #C13477978, RE/MAX REALTRON BARRY COHEN HOMES INC.. TRREB
