Skip main navigation
For sale
  • C$3,275,000

    44 Herringbone Cres, Brampton, ON L6P 4B8

    5beds
    8baths
    Single Family Residence
    Built in ----
    0.26 Acres Lot
    $-- Zestimate®
    C$--/sqft
    C$-- HOA

    What's special

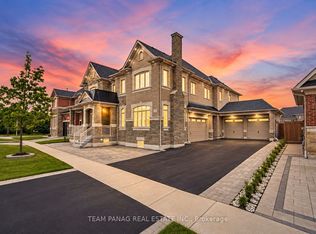
    Backing to ravineFronting to parkPond viewsCrown mouldings throughoutPorcelain tilesCustom kitchenMultiple games areas
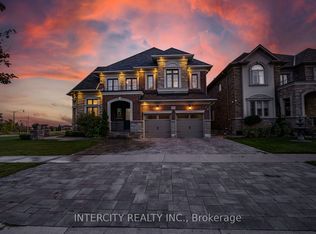
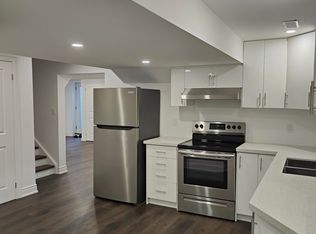
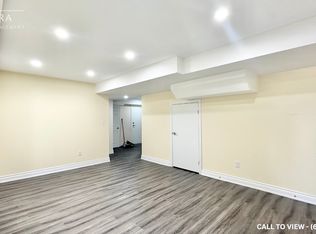
    One Of The Best Lots In One Of Brampton's Most Prestigious Neighbourhoods.Over 6000 sq ft above ground with Unparalleled Luxurious Finishes.Backing To Ravine,Fronting To Park,Pond Views.10Ft. Ceilings On Main Flr,Crown Mouldings Throughout.Porcelain Tiles,Hrwd 2nd Flr.Custom Kitchen:Wolf Stove&Double Ovens,Industrial Sized Fridge/Freezer.Large Brs,Each W/Own Ensuite & Wi Closet.Look-Out Bsmt W/33Ft Home Theatre,Gym,Bar,Sauna,Multiple Games Areas,Large Windows.Concrete Patio In Backyard.Elevator possible
    96 days
    |
    24
    |
    1
    |

    Zillow last checked:

    Listing updated:

    Listed by:

    HOMELIFE MAPLE LEAF REALTY LTD.

    Source: TRREB,MLS®#: W12957308MLS LogoOriginating MLS®#: Toronto Regional Real Estate Board

      Facts & features

      Interior

      Bedrooms & bathrooms
      • Bedrooms: 5
      • Bathrooms: 8
      Primary bedroom
      • Description: Primary Bedroom
      • Level: Second
      • Area: 46.36 Square Meters
      • Area source: Other
      • Dimensions: 9.50 x 4.88
      Bedroom 2
      • Description: Bedroom 2
      • Level: Second
      • Area: 23.44 Square Meters
      • Area source: Other
      • Dimensions: 5.49 x 4.27
      Bedroom 3
      • Description: Bedroom 3
      • Level: Second
      • Area: 24.86 Square Meters
      • Area source: Other
      • Dimensions: 4.57 x 5.44
      Bedroom 4
      • Description: Bedroom 4
      • Level: Second
      • Area: 23.09 Square Meters
      • Area source: Other
      • Dimensions: 5.26 x 4.39
      Bedroom 5
      • Description: Bedroom 5
      • Level: Second
      • Area: 24.52 Square Meters
      • Area source: Other
      • Dimensions: 4.60 x 5.33
      Breakfast
      • Description: Breakfast
      • Level: Main
      • Area: 26.01 Square Meters
      • Area source: Other
      • Dimensions: 4.88 x 5.33
      Dining room
      • Description: Dining Room
      • Level: Main
      • Area: 26.05 Square Meters
      • Area source: Other
      • Dimensions: 4.27 x 6.10
      Family room
      • Description: Family Room
      • Level: Main
      • Area: 35.84 Square Meters
      • Area source: Other
      • Dimensions: 6.40 x 5.60
      Kitchen
      • Description: Kitchen
      • Level: Main
      • Area: 23.81 Square Meters
      • Area source: Other
      • Dimensions: 4.88 x 4.88
      Library
      • Description: Library
      • Level: Main
      • Area: 19.51 Square Meters
      • Area source: Other
      • Dimensions: 4.57 x 4.27
      Living room
      • Description: Living Room
      • Level: Main
      • Area: 24.36 Square Meters
      • Area source: Other
      • Dimensions: 4.57 x 5.33
      Media room
      • Description: Media Room
      • Level: Second
      • Area: 17.51 Square Meters
      • Area source: Other
      • Dimensions: 6.10 x 2.87
      Heating
      • Forced Air, Gas
      Cooling
      • Central Air
      Appliances
      • Included: Disposal, Water Softener
      Features
      • In-Law Capability
      • Flooring: Carpet Free
      • Basement: Apartment
      • Has fireplace: Yes
      Interior area
      • Living area range: 5000 + null
      Video & virtual tour

      Property

      Parking
      • Total spaces: 7
      • Parking features: Private Double, Garage Door Opener
      • Has attached garage: Yes
      Features
      • Stories: 2
      • Pool features: None
      Lot
      • Size: 0.26 Acres
      • Features: Clear View, Fenced Yard, Greenbelt/Conservation, Lake/Pond, Park, Ravine

      Construction

      Type & style
      • Home type: SingleFamily
      • Property subtype: Single Family Residence
      Materials
      • Stone, Stucco (Plaster)
      • Foundation: Concrete
      • Roof: Asphalt Shingle

      Utilities & green energy

      • Sewer: Sewer

      Community & HOA

      Community
      • Security: Alarm System, Carbon Monoxide Detector(s), Smoke Detector(s)
      Location
      • Region: Brampton

      Financial & listing details

      • Annual tax amount: C$18,766
      • Date on market: 4/4/2026
      HOMELIFE MAPLE LEAF REALTY LTD.

      HOMELIFE MAPLE LEAF REALTY LTD.

      By pressing Contact Agent, you agree that the real estate professional identified above may call/text you about your search, which may involve use of automated means and pre-recorded/artificial voices. You don't need to consent as a condition of buying any property, goods, or services. Message/data rates may apply. You also agree to our Terms of Use. Zillow does not endorse any real estate professionals. We may share information about your recent and future site activity with your agent to help them understand what you're looking for in a home.

        Price history

        Price history is unavailable.

        Public tax history

        Tax history is unavailable.

        Climate risks

        Neighborhood: Vales of Humber

        Getting around

        17 / 100
        Car-Dependent
        28 / 100
        Somewhat Bikeable

        Nearby schools

        GreatSchools rating

        No schools nearby

        We couldn't find any schools near this home.

        Similar homes

        Skip to the end of the carouselSkip to the beginning of the carousel