Welcome To #302 @ 40 Baif Blvd In The Heart Of Richmond Hill! Tastefully Upgraded, Airy & Bright Open Concept Living Space W/ 2 Large Bedrooms, A Fully Updated Bathroom With Mosaic Slate Floors + Travertine Marble Tiles On The Walls + Premium Stone Counter Vanity, Brand New High-End Luxury Vinyl Plank Flooring In Dining And Kitchen Areas, Crown Moulding Throughout, Freshly Painted Throughout, Contemporary Feel Open Concept Kitchen With Stainless Steel Appliances, Breakfast Bar, Built In Shelving In Primary Walk-In Closet, Hardwood Flooring In Bedrooms, Separate Laundry Room With Cabinetry & Full Size New Washer and Dryer + Additional Storage & More! ******Rare******All Inclusive Condo Fees Include Hydro, Water, Gas - Even Tv And Internet!****** Huge Balcony Overlooks The Quiet Serene Gardens And Mature Treed Areas Of The Building Grounds, Offering Stunning Views! Unit Comes With A Tandem Side By Side 2 Car Parking Spot + Separate Locker! This Well-Maintained Building Offers Residents Updated Common Areas/Elevators, Underground Parking, And Excellent Property Management. Located In The Heart Of Richmond Hill, You'll Enjoy Unbeatable Convenience With Walking Distance to Hillcrest Mall, Grocery Stores, Restaurants, Parks, Schools, And Public Transit All Within Walking Distance. Commuters Will Appreciate Easy Access To Yonge Street Bus Routes With Direct Service To Finch Subway Station. 3rd Floor Unit, easy access Via Stairs! These Units Are Rarely Available For Sale, Don't Miss This One!!
For sale
C$573,000
40 Baif Blvd #302, Richmond Hill, ON L4C 5M9
2beds
1baths
Apartment
Built in ----
-- sqft lot
$-- Zestimate®
C$--/sqft
C$1,084/mo HOA
What's special
Tastefully upgradedPremium stone counter vanityCrown moulding throughoutFreshly painted throughoutStainless steel appliancesBreakfast barHardwood flooring in bedrooms
- 42 days |
- 11 |
- 0 |
Zillow last checked:
Listing updated:
Listed by:
ONE PERCENT REALTY LTD.
Source: TRREB,MLS®#: N13560558 Originating MLS®#: Toronto Regional Real Estate Board
Originating MLS®#: Toronto Regional Real Estate BoardFacts & features
Interior
Bedrooms & bathrooms
- Bedrooms: 2
- Bathrooms: 1
Primary bedroom
- Description: Primary Bedroom
- Level: Main
- Area: 21.6 Square Meters
- Area source: Other
- Dimensions: 6.00 x 3.60
Bedroom 2
- Description: Bedroom 2
- Level: Main
- Area: 11.8 Square Meters
- Area source: Other
- Dimensions: 4.00 x 2.95
Dining room
- Description: Dining Room
- Level: Main
- Area: 15.53 Square Meters
- Area source: Other
- Dimensions: 4.50 x 3.45
Kitchen
- Description: Kitchen
- Level: Main
- Area: 12.25 Square Meters
- Area source: Other
- Dimensions: 4.90 x 2.50
Living room
- Description: Living Room
- Level: Main
- Area: 21.24 Square Meters
- Area source: Other
- Dimensions: 5.90 x 3.60
Heating
- Forced Air, Gas
Cooling
- Central Air
Appliances
- Laundry: In-Suite Laundry
Features
- None
- Basement: Other
- Has fireplace: No
Interior area
- Living area range: 1000-1199 null
Property
Parking
- Total spaces: 2
- Parking features: Underground
- Has attached garage: Yes
Features
- Exterior features: Open Balcony
Details
- Parcel number: 290560027
Construction
Type & style
- Home type: Apartment
- Property subtype: Apartment
- Attached to another structure: Yes
Materials
- Brick
Community & HOA
HOA
- Amenities included: Game Room, Gym, Outdoor Pool, Recreation Room, Sauna
- Services included: CAC Included, Common Elements Included, Heat Included, Hydro Included, Building Insurance Included, Parking Included, Water Included
- HOA fee: C$1,084 monthly
- HOA name: YCC
Location
- Region: Richmond Hill
Financial & listing details
- Annual tax amount: C$2,351
- Date on market: 7/14/2026
Price history
Price history is unavailable.
Public tax history
Tax history is unavailable.
Climate risks
Neighborhood: Richvale
Nearby schools
GreatSchools rating
No schools nearby
We couldn't find any schools near this home.
- C$628,0003 bd2 ba-- sqft40 Baif Blvd #406, Richmond Hill, ON L4C5M9For Sale

- C$730,0003 bd2 ba-- sqft40 Baif Blvd #803, Richmond Hill, ON L4C5M9For Sale

- C$699,0003 bd2 ba-- sqft40 Baif Blvd S #506, Richmond Hill, ON L4C5M9For Sale

- C$649,0003 bd2 ba-- sqft40 Baif Blvd #208, Richmond Hill, ON L4C5M9For Sale
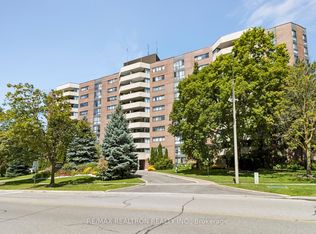
- C$3,1003 bd2 ba-- sqft20 Baif Blvd #705, Richmond Hill, ON L4C8T1For Rent
- C$549,9003 bd2 ba-- sqft5 Weldrick Rd W #611, Richmond Hill, ON L4C8S9For Sale
- C$7,888,8003 bd1 ba-- sqft174/176 Weldrick Rd W, Richmond Hill, ON L4C8S9For Sale
- C$680,0003 bd2 ba-- sqft5 Weldrick Rd W #208, Richmond Hill, ON L4C8S9For Sale
Similar homes
- C$559,0002 bd2 ba-- sqft9471 Yonge St #910, Richmond Hill, ON L4C 0Z5For Sale
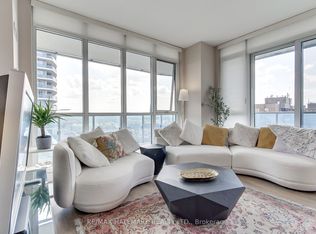 MLS ID #N13705364, RE/MAX HALLMARK REALTY LTD.. TRREB
 - C$649,0003 bd2 ba-- sqft40 Baif Blvd #208, Richmond Hill, ON L4C 5M9For SaleMLS ID #N13692750, RE/MAX REALTRON REALTY INC.. TRREB
- C$579,0002 bd2 ba1.1k sqft33 Weldrick Rd E #209, Richmond Hill, ON L4C 8W4For Sale
 MLS ID #40857482, Asif Khan, Broker of Record, RE/MAX PRIME PROPERTIES. ITSO
 - C$628,0003 bd2 ba-- sqft40 Baif Blvd #406, Richmond Hill, ON L4C 5M9For SaleMLS ID #N13571352, CENTURY 21 HERITAGE GROUP LTD.. TRREB
- C$549,9003 bd2 ba-- sqft5 Weldrick Rd W #611, Richmond Hill, ON L4C 8S9For SaleMLS ID #N13675896, Royal LePage Real Estate Services Ltd., Brokerage. TRREB
- C$525,0002 bd1 ba-- sqft9090 Yonge St #1106B, Richmond Hill, ON L4C 0Z1For SaleMLS ID #N13707410, CENTURY 21 HERITAGE GROUP LTD.. TRREB
- C$679,0002 bd2 ba-- sqft9600 Yonge St #311B, Richmond Hill, ON L4C 0X3For SaleMLS ID #N13705228, CENTURY 21 LANDUNION REALTY INC.. TRREB
- C$568,0002 bd1 ba-- sqft9618 Yonge St #220, Richmond Hill, ON L4C 0X5For SaleMLS ID #N13519832, LANDPOWER REAL ESTATE LTD.. TRREB
- C$599,9002 bd1 ba-- sqft73 King William Cres #202, Richmond Hill, ON L4B 0C2For SaleMLS ID #N13703202, ICI SOURCE REAL ASSET SERVICES INC.. TRREB
- C$699,0003 bd2 ba-- sqft40 Baif Blvd S #506, Richmond Hill, ON L4C 5M9For SaleMLS ID #N13663692, RE/MAX REALTRON REALTY INC.. TRREB
- C$575,0002 bd2 ba-- sqft9199 Yonge St #Se-306, Richmond Hill, ON L4C 1H7For SaleMLS ID #N13646544, ROYAL LEPAGE TERREQUITY CAPITAL REALTY. TRREB
- C$499,9003 bd2 ba-- sqft33 Weldrick Rd E #210, Richmond Hill, ON L4C 8W4For SaleMLS ID #N13697210, RE/MAX HALLMARK REALTY LTD.. TRREB
- C$680,0003 bd2 ba-- sqft9471 Yonge St #349, Richmond Hill, ON L4C 0Z5For SaleMLS ID #N13701066, RE/MAX REALTRON SMART CHOICE TEAM. TRREB
- C$525,0002 bd1 ba-- sqftGRAND PALACE, Richmond Hill, ON L4C 0X3For SaleMLS ID #N13673092, REMAX YOUR COMMUNITY REALTY. TRREB
- C$472,0002 bd1 ba-- sqft9471 Yonge St N #811, Richmond Hill, ON L4C 0Z5For SaleMLS ID #N13695812, KELLER WILLIAMS EMPOWERED REALTY. TRREB
- C$519,0002 bd1 ba-- sqftGATES OF BAYVIEW GLEN, Richmond Hill, ON L4B 4N2For SaleMLS ID #N13700850, REMAX YOUR COMMUNITY REALTY. TRREB
- C$730,0003 bd2 ba-- sqft40 Baif Blvd #803, Richmond Hill, ON L4C 5M9For SaleMLS ID #N13557436, CENTURY 21 REGAL REALTY INC.. TRREB
- C$548,0002 bd1 ba-- sqft9600 Yonge St #912, Richmond Hill, ON L4C 0X3For SaleMLS ID #N13147410, T-ONE GROUP REALTY INC.,. TRREB
- C$529,0002 bd2 ba-- sqft40 Harding Blvd W #1015, Richmond Hill, ON L4C 9S5For SaleMLS ID #N13684442, RE/MAX REALTRON REALTY INC.. TRREB
- C$598,0002 bd2 ba-- sqft9191 Yonge St #201, Richmond Hill, ON L4C 1E2For SaleMLS ID #N13513512, REMAX YC REALTY. TRREB
