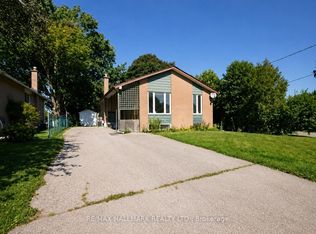
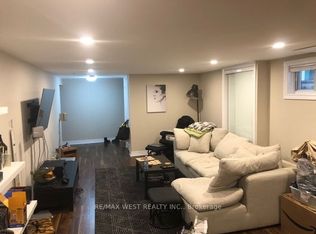
Welcome to this charming 3-bedroom backsplit nestled on a coveted crescent in SW Aurora, set on a generous 60' x 117.5' lot surrounded by green spaces. Inside, the open-concept design highlights a beautifully appointed chef-inspired kitchen with centre island, gas cooktop, prep sink, granite counters. An updated dining area enhances the main living space, offering a stylish setting perfect for everyday meals or hosting family gatherings. The finished basement adds flexible living space for work, play, or relaxation. The heated, insulated double garage/workshop-complete with 220V power and drive-thru access-is perfect for the handyman or hobbyist. Enjoy the convenience of being steps to parks and trails, close to schools, minutes from shopping, and just a short drive to Aurora GO Station. This home blends lifestyle, location, and functionality effortlessly, an ideal choice for a young family or a downsizing couple seeking comfort, convenience, and long-term value. A rare opportunity in one of Aurora's most desirable crescents. Don't miss out on this one!
For sale
C$1,192,000
35 Knowles Cres, Aurora, ON L4G 1Z6
3beds
2baths
Single Family Residence
Built in ----
7,050 Square Feet Lot
$-- Zestimate®
C$--/sqft
C$-- HOA
What's special
Open-concept designGas cooktopPrep sinkGranite countersUpdated dining area
- 13 days
- 7
- 0
Zillow last checked:
Listing updated:
Listed by:
RIGHT AT HOME REALTY INC.
Source: TRREB,MLS®#: N14104654 Originating MLS®#: Toronto Regional Real Estate Board
Facts & features
Interior
Bedrooms & bathrooms
- Bedrooms: 3
- Bathrooms: 2
Bedroom 3
- Level: Upper
- Dimensions: 2.78 x 2.77
Dining room
- Level: Main
- Dimensions: 6.36 x 4.34
Kitchen
- Level: Main
- Dimensions: 6 x 2.8
Heating
- Forced Air, Gas
Cooling
- Central Air
Features
- Flooring: Carpet Free
- Basement: Crawl Space,Finished
- Has fireplace: No
Interior area
- Living area range: 1100-1500 null
Property
Parking
- Total spaces: 8
- Parking features: Private
- Has garage: Yes
Features
- Pool features: None
Lot
- Size: 7,050 Square Feet
Details
- Parcel number: 036620060
Construction
Type & style
- Home type: SingleFamily
- Property subtype: Single Family Residence
Materials
- Brick
- Foundation: Other
- Roof: Asphalt Shingle
Utilities & green energy
- Sewer: Sewer
Community & HOA
Location
- Region: Aurora
Financial & listing details
- Annual tax amount: C$5,054
- Date on market: 10/21/2026
Price history
Price history is unavailable.
Public tax history
Tax history is unavailable.
Climate risks
Neighborhood: L4G
Nearby schools
GreatSchools rating
No schools nearby
We couldn't find any schools near this home.

Similar homes
- C$1,190,0004 bd5 ba-- sqft230 Paradelle Dr, Richmond Hill, ON L4E 1E7For Sale
 MLS ID #N13745188, HOMECOMFORT REALTY INC.. TRREB
- C$1,499,0005 bd4 ba-- sqft100 Carlyle Cres, Aurora, ON L4G 6P7For Sale
 MLS ID #N14083766, RIGHT AT HOME REALTY INC.. TRREB
- C$1,288,0005 bd4 ba-- sqft81 Old Colony Rd, Richmond Hill, ON L4E 3X2For Sale
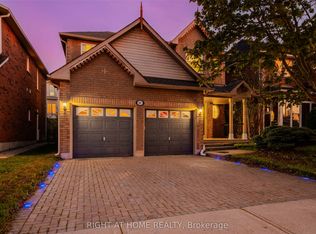 MLS ID #N14084920, RIGHT AT HOME REALTY INC.. TRREB
- C$1,190,0005 bd3 ba-- sqft82 Centre St E, Richmond Hill, ON L4C 1A4For Sale
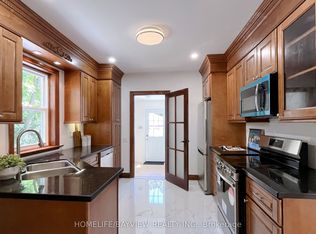 MLS ID #N13865488, HOMELIFE/BAYVIEW REALTY INC.. TRREB
