An absolute gem in a high demand quiet residential neighborhood steps away from the Yonge corridor. This 2-bedroom raised bungalow features a designer renovated main floor with a sundrenched living room, a spacious open-concept chef's kitchen overlooking the dining room, principal bedroom with a renovated 2pc ensuite. The 4pc main bath and 3pc bath are also fully renovated. The gourmet kitchen is a chef's dream with upgraded stainless steel appliances, upgraded cabinetry and quartz countertops. The garage has direct access to the basement. This home is also located in a highly sought-after school district. It is steps to the Yonge subway, parks, newly opened T&T, shops and restaurants while only minutes to Hwy 401 and Bayview Village.
For sale
C$1,299,000
54 Kingsdale Ave, Toronto, ON M2N 3W4
3beds
3baths
Single Family Residence
Built in ----
3,668 Square Feet Lot
$-- Zestimate®
C$--/sqft
C$-- HOA
What's special
Gourmet kitchenUpgraded stainless steel appliancesUpgraded cabinetryQuartz countertops
- 1 day
- 10
- 0
Zillow last checked:
Listing updated:
Listed by:
RE/MAX ATRIUM HOME REALTY
Source: TRREB,MLS®#: C14085432 Originating MLS®#: Toronto Regional Real Estate Board
Originating MLS®#: Toronto Regional Real Estate BoardFacts & features
Interior
Bedrooms & bathrooms
- Bedrooms: 3
- Bathrooms: 3
Heating
- Forced Air, Gas
Cooling
- Central Air
Appliances
- Included: Water Heater Owned
Features
- Primary Bedroom - Main Floor
- Flooring: Carpet Free
- Basement: Finished
- Has fireplace: Yes
- Fireplace features: Insert, Natural Gas
Interior area
- Living area range: 1100-1500 null
Video & virtual tour
Property
Parking
- Total spaces: 6
- Parking features: Private
- Has garage: Yes
Features
- Pool features: None
Lot
- Size: 3,668 Square Feet
- Features: Library, Park, Public Transit, Rec./Commun.Centre, School
Details
- Additional structures: Fence - Full, Garden Shed
- Parcel number: 100820108
Construction
Type & style
- Home type: SingleFamily
- Architectural style: Bungalow-Raised
- Property subtype: Single Family Residence
Materials
- Brick
- Foundation: Poured Concrete
- Roof: Asphalt Shingle
Utilities & green energy
- Sewer: Sewer
Community & HOA
Location
- Region: Toronto
Financial & listing details
- Annual tax amount: C$10,082
- Date on market: 10/16/2026
Price history
Price history is unavailable.
Public tax history
Tax history is unavailable.
Climate risks
Neighborhood: Willowdale East
Nearby schools
GreatSchools rating
No schools nearby
We couldn't find any schools near this home.

Similar homes
- C$1,188,0003 bd3 ba-- sqft72 Hounslow Ave, Toronto, ON M2N 2A8For Sale
 MLS ID #C14034820, RE/MAX REALTRON REALTY INC.. TRREB
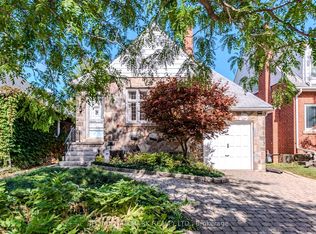
 - C$1,375,0003 bd2 ba-- sqft70 Parkview Ave, Toronto, ON M2N 3Y2For Sale
 MLS ID #C13874576, RE/MAX HALLMARK REALTY LTD.. TRREB
 - C$1,288,0003 bd2 ba-- sqftAtrium-2, Toronto, ON M2N 6H9For Sale
 MLS ID #C14029990, ROYAL LEPAGE GOLDEN RIDGE REALTY. TRREB
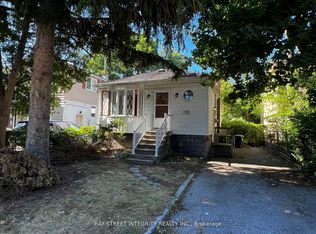
 - C$1,299,9003 bd1 ba-- sqft204 Greenfield Ave, Toronto, ON M2N 3E3For Sale
 MLS ID #C13818542, BAY STREET INTEGRITY REALTY INC.. TRREB
