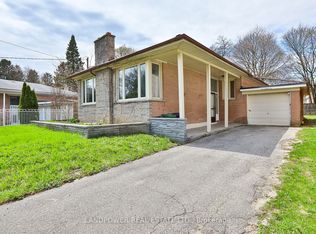
PRIME NORTH YORK LOCATION! EXCEPTIONAL OPPORTUNITY FOR BUILDERS, INVESTORS & END USERS! Situated on an impressive 50 x 132.56 FT LOT (Approx. 6,600 SQ. FT.), 3+1 Bed, this detached home offers outstanding potential in one of North York's highly desirable residential neighbourhoods. An excellent opportunity to build your dream home, explore redevelopment possibilities, renovate, invest, or enjoy the existing Rental income property. The generous lot dimensions provide tremendous flexibility for buyers looking to maximize future value. Ideal for custom home builders, savvy investors, and families seeking a property with long-term potential. RARE OPPORTUNITY TO SECURE A PREMIUM LOT IN A PRIME NORTH YORK LOCATION! Buyers to verify all redevelopment possibilities, zoning requirements, and municipal approvals. Some of the photos virtually staged
For sale
C$1,188,000
72 Hounslow Ave, Toronto, ON M2N 2A8
3beds
3baths
Single Family Residence
Built in ----
6,625 Square Feet Lot
$-- Zestimate®
C$--/sqft
C$-- HOA
What's special
Detached home
- 3 days
- 14
- 0
Zillow last checked:
Listing updated:
Listed by:
RE/MAX REALTRON REALTY INC.
Source: TRREB,MLS®#: C14034820 Originating MLS®#: Toronto Regional Real Estate Board
Originating MLS®#: Toronto Regional Real Estate BoardFacts & features
Interior
Bedrooms & bathrooms
- Bedrooms: 3
- Bathrooms: 3
Primary bedroom
- Description: Primary Bedroom
- Level: Second
- Area: 12.31 Square Meters
- Area source: Other
- Dimensions: 3.92 x 3.14
Bedroom
- Description: Bedroom
- Level: Main
- Area: 10.14 Square Meters
- Area source: Other
- Dimensions: 3.22 x 3.15
Bedroom 2
- Description: Bedroom 2
- Level: Second
- Area: 12.46 Square Meters
- Area source: Other
- Dimensions: 3.93 x 3.17
Dining room
- Description: Dining Room
- Level: Main
- Area: 10.16 Square Meters
- Area source: Other
- Dimensions: 4.00 x 2.54
Kitchen
- Description: Kitchen
- Level: Main
- Area: 6.92 Square Meters
- Area source: Other
- Dimensions: 3.19 x 2.17
Living room
- Description: Living Room
- Level: Main
- Area: 14.6 Square Meters
- Area source: Other
- Dimensions: 4.59 x 3.18
Heating
- Forced Air, Gas
Cooling
- Central Air
Features
- Other
- Basement: Finished,Separate Entrance
- Has fireplace: No
Interior area
- Living area range: 1100-1500 null
Property
Parking
- Total spaces: 3
- Parking features: Private
Features
- Stories: 1.5
- Pool features: None
Lot
- Size: 6,625 Square Feet
- Features: Irregular Lot, Public Transit
Details
- Parcel number: 101420425
Construction
Type & style
- Home type: SingleFamily
- Property subtype: Single Family Residence
Materials
- Brick
- Foundation: Brick
- Roof: Asphalt Shingle
Utilities & green energy
- Sewer: Sewer
Community & HOA
Location
- Region: Toronto
Financial & listing details
- Annual tax amount: C$6,450
- Date on market: 10/15/2026
Price history
Price history is unavailable.
Public tax history
Tax history is unavailable.
Climate risks
Neighborhood: Willowdale West
Nearby schools
GreatSchools rating
No schools nearby
We couldn't find any schools near this home.
- C$---- bd1 ba300 sqft25 Santa Barbara Rd #1, North York, ON M2N2C1Off Market

- C$--1 bd1 ba-- sqft25 Santa Barbara Rd #2, North York, ON M2N2C1Off Market
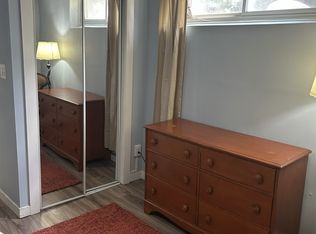
- C$--1 bd1 ba200 sqft25 Santa Barbara Rd #1570385, Toronto, ON M2N2C1Off Market
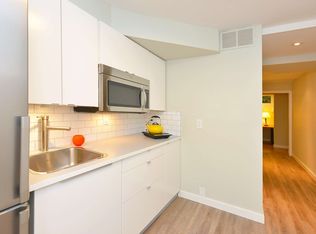
- C$---- bd1 ba300 sqft25 Santa Barbara Rd #1573377, Toronto, ON M2N2C1Off Market
Similar homes
- C$1,299,0003 bd3 ba-- sqft54 Kingsdale Ave, Toronto, ON M2N 3W4For Sale
 MLS ID #C14085432, RE/MAX ATRIUM HOME REALTY. TRREB
 - C$1,149,9993 bd2 ba-- sqft49 Talbot Rd, Toronto, ON M2M 1R7For Sale
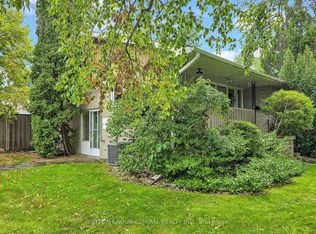 MLS ID #C13751766, SUTTON GROUP-ADMIRAL REALTY INC.. TRREB
 - C$1,375,0003 bd2 ba-- sqft70 Parkview Ave, Toronto, ON M2N 3Y2For Sale
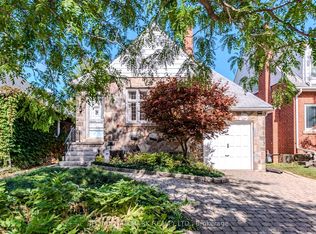 MLS ID #C13874576, RE/MAX HALLMARK REALTY LTD.. TRREB
 - C$1,348,0003 bd2 ba-- sqft66 Claywood Rd, Toronto, ON M2N 2R2For Sale
 MLS ID #C13829676, LANDPOWER REAL ESTATE LTD.. TRREB
