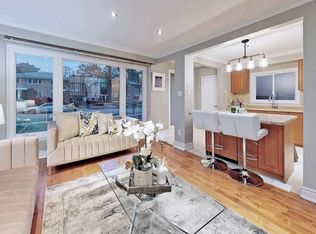
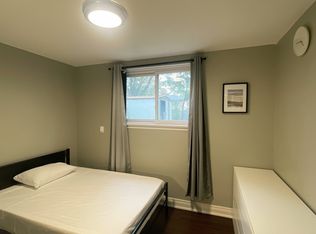
Rare opportunity in sought-after Willowdale West! This solid 3-bedroom, 2-bath family home has been lovingly owned and maintained by the same family for over 40 years. The main level offers bright, functional living spaces, while the fully finished basement adds exceptional value with a home office, spacious rec room, full bathroom, and plenty of storage. Step outside to your private backyard retreat featuring an above-ground pool, dedicated pool lounge, and large deck-perfect for summer entertaining. Located just blocks from Yonge Street shops, restaurants, transit, parks, and top-rated schools, this move-in ready home combines timeless character, generous space, and unbeatable location in one of Toronto's most desirable neighbourhoods. Don't miss your chance to own a piece of Willowdale West!
Under contract
C$964,900
48 Santa Barbara Rd, Toronto, ON M2N 2C2
3beds
2baths
Single Family Residence
Built in ----
3,954 Square Feet Lot
$-- Zestimate®
C$--/sqft
C$-- HOA
What's special
Bright functional living spacesFully finished basementHome officeSpacious rec roomPlenty of storagePrivate backyard retreatAbove-ground pool
- 50 days
- 54
- 4
Zillow last checked:
Listing updated:
Listed by:
PROPERTY.CA INC.
Source: TRREB,MLS®#: C13686800 Originating MLS®#: Toronto Regional Real Estate Board
Originating MLS®#: Toronto Regional Real Estate BoardFacts & features
Interior
Bedrooms & bathrooms
- Bedrooms: 3
- Bathrooms: 2
Primary bedroom
- Level: Main
- Dimensions: 3.56 x 3.25
Bedroom 2
- Level: Main
- Dimensions: 3.05 x 3.25
Bedroom 3
- Level: Main
- Dimensions: 3.28 x 2.84
Bathroom
- Level: Main
- Dimensions: 2.16 x 1.73
Bathroom
- Level: Basement
- Dimensions: 2.62 x 2.74
Other
- Level: Basement
Dining room
- Level: Main
- Dimensions: 3.51 x 4.34
Kitchen
- Level: Main
- Dimensions: 3.86 x 2.67
Living room
- Level: Main
- Dimensions: 6.55 x 3.43
Recreation
- Level: Basement
- Dimensions: 6.32 x 5.94
Other
- Level: Basement
- Dimensions: 5.49 x 3.35
Sunroom
- Level: Main
- Dimensions: 3.86 x 2.77
Heating
- Forced Air, Gas
Cooling
- Central Air
Features
- Workbench
- Flooring: Carpet Free
- Basement: Finished,Separate Entrance
- Has fireplace: No
Interior area
- Living area range: 1100-1500 null
Property
Parking
- Total spaces: 3
Features
- Patio & porch: Deck
- Has private pool: Yes
- Pool features: Above Ground
Lot
- Size: 3,954 Square Feet
- Features: Fenced Yard, Public Transit, School, Park
Details
- Parcel number: 101420336
Construction
Type & style
- Home type: SingleFamily
- Architectural style: Bungalow
- Property subtype: Single Family Residence
Materials
- Brick
- Foundation: Concrete Block
- Roof: Asphalt Shingle
Utilities & green energy
- Sewer: Sewer
Community & HOA
Community
- Security: None
Location
- Region: Toronto
Financial & listing details
- Annual tax amount: C$6,010
- Date on market: 8/18/2026
Price history
Price history is unavailable.
Public tax history
Tax history is unavailable.
Climate risks
Neighborhood: Willowdale West
Nearby schools
GreatSchools rating
No schools nearby
We couldn't find any schools near this home.

Similar homes
- C$959,9803 bd3 ba-- sqft274 Duplex Ave, Toronto, ON M2M 4G6For Sale
 MLS ID #C13672666, RE/MAX REALTRON REALTY INC.. TRREB
 - C$1,149,9993 bd2 ba-- sqft49 Talbot Rd, Toronto, ON M2M 1R7For Sale
 MLS ID #C13751766, SUTTON GROUP-ADMIRAL REALTY INC.. TRREB
 - C$1,129,0005 bd2 ba-- sqft20 Edithvale Dr, Toronto, ON M2N 2R5For Sale
 MLS ID #C13764430, RE/MAX REALTRON REALTY INC.. TRREB
 - C$798,0004 bd2 ba-- sqft23 Lorraine Dr #1706, Toronto, ON M2N 6Z6For Sale
 MLS ID #C13866318, SUTTON GROUP-ASSOCIATES REALTY INC.. TRREB
