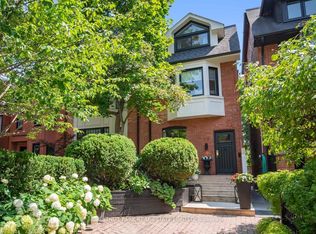
A rare offering in one of Toronto's most coveted downtown neighbourhoods, 156 Argyle is a beautifully appointed semi-detached corner residence just steps from the energy of Ossington, Dundas West and Queen West. Spanning 2 and a half storeys with 3 bedrooms and 4 bathrooms, this exceptional home pairs sophisticated interiors with remarkable outdoor living. Two private terraces include a spectacular rooftop retreat with clear, unobstructed views of the CN Tower and Toronto skyline, complete with natural gas connections for effortless entertaining. Front and rear gardens offer additional outdoor space, while a detached 2 car garage provides a coveted downtown luxury. Thoughtfully designed for comfort in every season, the home features heated floors, ductless A/C in every room, whole-home water filtration and softening, and integrated speakers throughout the interior and exterior. Adding to its exceptional appeal, the upper level has been reinforced with steel beams, offering the exciting potential to construct an additional storey. A distinctive residence offering privacy, outdoor space, future potential and an extraordinary location at the heart of some of Toronto's best dining, shopping and culture. *PHOTOS ARE VIRTUALLY STAGED.*
For sale
C$2,499,000
156 Argyle St, Toronto, ON M6J 1P1
3beds
4baths
Single Family Residence
Built in ----
3,103 Square Feet Lot
$-- Zestimate®
C$--/sqft
C$-- HOA
What's special
Semi-detached corner residenceSophisticated interiorsRemarkable outdoor livingTwo private terracesSpectacular rooftop retreatFront and rear gardensHeated floors
- 4 days |
- 85 |
- 4 |
Zillow last checked:
Listing updated:
Listed by:
RE/MAX REALTRON REALTY INC.
Source: TRREB,MLS®#: C13670816 Originating MLS®#: Toronto Regional Real Estate Board
Originating MLS®#: Toronto Regional Real Estate BoardFacts & features
Interior
Bedrooms & bathrooms
- Bedrooms: 3
- Bathrooms: 4
Bedroom
- Level: Second
- Dimensions: 26.34 x 26.16
Bedroom 2
- Level: Second
- Dimensions: 12.94 x 14.37
Bedroom 3
- Level: Second
- Dimensions: 12.86 x 14.38
Bathroom
- Level: Ground
Bathroom
- Level: Second
Bathroom
- Level: Second
Dining room
- Level: Ground
- Dimensions: 36.43 x 32.9
Family room
- Level: Basement
- Dimensions: 35.79 x 38.3
Kitchen
- Level: Ground
- Dimensions: 18.75 x 21.17
Laundry
- Level: Basement
Living room
- Level: Ground
- Dimensions: 36.43 x 32.9
Office
- Level: Ground
- Dimensions: 11.33 x 14.36
Office
- Level: Basement
- Dimensions: 5.33 x 9.18
Heating
- Forced Air, Other Source
Cooling
- Central Air
Appliances
- Included: Built-In Oven
Features
- In-Law Capability, In-Law Suite
- Flooring: Accessory Apartment, Carpet Free
- Basement: Finished,Full,Separate Entrance
- Has fireplace: Yes
- Fireplace features: Electric, Living Room
Interior area
- Living area range: 2000-2500 null
Video & virtual tour
Property
Parking
- Total spaces: 2
- Parking features: Garage
- Has garage: Yes
Features
- Stories: 2.5
- Pool features: None
Lot
- Size: 3,103 Square Feet
Details
- Parcel number: 212780292
Construction
Type & style
- Home type: SingleFamily
- Property subtype: Single Family Residence
Materials
- Brick
- Foundation: Poured Concrete
- Roof: Shingle
Utilities & green energy
- Sewer: Sewer
Community & HOA
Location
- Region: Toronto
Financial & listing details
- Annual tax amount: C$10,489
- Date on market: 8/13/2026
Price history
Price history is unavailable.
Public tax history
Tax history is unavailable.
Climate risks
Neighborhood: Little Portugal
Nearby schools
GreatSchools rating
No schools nearby
We couldn't find any schools near this home.
- C$6,5002 bd2 ba-- sqft180 Dovercourt Rd, Toronto, ON M6J3C4For Rent

- C$--2 bd1 ba900 sqft176 Lisgar St #2, Toronto, ON M6J3G3Off Market
- C$--2 bd1 ba800 sqft176 Lisgar St #1A, Toronto, ON M6J3G3Off Market

- C$2,1502 bd1 ba-- sqft176 Lisgar St W #BASEMENT, Toronto, ON M6J3G3For Rent
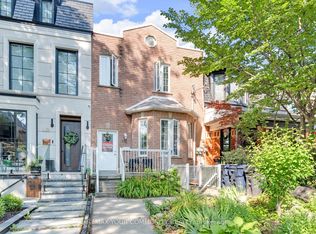
- C$--1 bd1 ba800 sqft181 Dovercourt Rd, Toronto, ON M6J3C6Off Market
- C$--2 bd2 ba825 sqft208 Dovercourt Rd #1A, Toronto, ON M6J3C8Off Market
- C$--1 bd1 ba700 sqft179 Dovercourt Rd #4, Toronto, ON M6J3C6Off Market
- C$--1 bd1 ba700 sqft179 Dovercourt Rd #3R, Toronto, ON M6J3C6Off Market
Similar homes
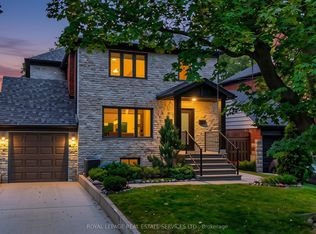
- C$2,498,9005 bd4 ba-- sqft52 Glenaden Ave E, Toronto, ON M8Y 2L3For Sale
 MLS ID #W13665090, ROYAL LEPAGE REAL ESTATE SERVICES LTD.. TRREB
 - C$1,596,0003 bd2 ba-- sqft418 Ossington Ave, Toronto, ON M6J 3A7For Sale
 MLS ID #C13671544, RE/MAX REALTY SPECIALISTS INC.. TRREB
 - C$2,499,0005 bd5 ba-- sqft494 Atlas Ave, Toronto, ON M6C 3R3For Sale
 MLS ID #C13508666, RE/MAX REALTRON REALTY INC.. TRREB
 - C$2,598,0004 bd4 ba-- sqft113 Cottingham St, Toronto, ON M4V 1B9For Sale
 MLS ID #C13592300, CHESTNUT PARK REAL ESTATE LIMITED. TRREB
 - C$2,295,0004 bd4 ba-- sqft217 The Kingsway, Toronto, ON M9A 5A3For SaleMLS ID #W13648136, SUTTON GROUP-ADMIRAL REALTY INC.. TRREB
- C$2,349,0004 bd5 ba-- sqft308 Ridley Blvd, Toronto, ON M3H 1K9For SaleMLS ID #C13640268, RE/MAX REALTRON REALTY INC.. TRREB
- C$2,399,9005 bd5 ba-- sqft11 Barclay Rd, Toronto, ON M3H 3C8For SaleMLS ID #C13644020, RE/MAX REALTRON DAVID SOBERANO GROUP. TRREB
- C$1,895,0004 bd4 ba-- sqft58 Manitoba St, Toronto, ON M8Y 1C9For SaleMLS ID #W13663570, RE/MAX URBAN TORONTO TEAM REALTY INC.. TRREB
- C$2,350,0004 bd4 ba-- sqft128 Montgomery Ave, Toronto, ON M4R 1E2New ConstructionMLS ID #C13633628, HARVEY KALLES REAL ESTATE LTD.. TRREB
- C$2,389,0003 bd5 ba-- sqft25 Grange Ave, Toronto, ON M5T 1C6For SaleMLS ID #C13462276, RE/MAX HALLMARK REALTY LTD.. TRREB
- C$2,499,0004 bd4 ba-- sqft127 Banff Rd, Toronto, ON M4P 2P6For SaleMLS ID #C13142402, RE/MAX ALL-STARS REALTY INC.. TRREB
- C$2,299,0005 bd4 ba-- sqft313 Robina Ave, Toronto, ON M6C 3Z2For SaleMLS ID #C13468090, HOMELIFE REGIONAL REALTY LTD.. TRREB
- C$2,750,0004 bd5 ba-- sqft231 Macpherson Ave, Toronto, ON M4V 1A1For SaleMLS ID #C13462902, RE/MAX REALTRON BARRY COHEN HOMES INC.. TRREB
- C$1,368,8004 bd5 ba-- sqft63 Westbury Cres, Toronto, ON M6M 1M3For SaleMLS ID #W13670572, SUTTON GROUP-ADMIRAL REALTY INC.. TRREB
- C$2,599,9006 bd6 ba-- sqft743 Glencairn Ave, Toronto, ON M6B 1Z9For SaleMLS ID #C13496068, RE/MAX ULTIMATE REALTY INC.. TRREB
- C$3,095,0003 bd4 ba-- sqft32 Bernard Ave, Toronto, ON M5R 1R2For SaleMLS ID #C13558946, HARVEY KALLES REAL ESTATE LTD.. TRREB
- C$2,488,8885 bd6 ba-- sqft141 Chaplin Cres, Toronto, ON M5P 1A4New ConstructionMLS ID #C13475036, NEST SEEKERS INTERNATIONAL REAL ESTATE. TRREB
- C$2,850,0005 bd6 ba-- sqft303 Ridley Blvd, Toronto, ON M3H 1K8For SaleMLS ID #C13623352, RE/MAX REALTRON REALTY INC.. TRREB
- C$2,589,0005 bd7 ba-- sqft15 Cruikshank Ave, Toronto, ON M4K 1S6New ConstructionMLS ID #E13417410, RE/MAX WEST REALTY INC.. TRREB
- C$1,499,0003 bd2 ba-- sqft474 Armadale Ave, Toronto, ON M6S 3X9For SaleMLS ID #W13649974, KELLER WILLIAMS REFERRED URBAN REALTY. TRREB
