Welcome to 63 Westbury Crescent, a thoughtfully designed 2.5-storey detached home offering exceptional craftsmanship, versatile living space, and an impressive connection to its ravine-facing setting. Featuring a 3+1 bedroom configuration and 3.5+1 bathrooms, this home is designed with comfort and functionality in mind, including an en-suite for every bedroom. The main level showcases custom architectural details including paneled dining room walls, solid poplar trim, wainscoting, and crown moulding throughout. Integrated audio features four built-in living room speakers and two dining room speakers with independent volume control. The front foyer, two upper-level en-suites, and basement bathroom feature heated flooring. Two ful1 kitchens are finished with premium solid-surface countertops, while independent laundry facilities on both the main floor and lower level add everyday convenience. The walkout lower level provides a bright and flexible in-law or rental suite with expansive windows and a bedroom egress window. Exceptional mechanical and infrastructure upgrades include a high-efficiency hydronic furnace, tankless water heater, and extensive insulation across all floor levels. The interlocking paver driveway is installed on a solid concrete base and has remained flat for over 17 years with zero wheel impressions. Enjoy seamless indoor-outdoor living from the main rear porch, featuring a 12-ft patio slider, composite decking, stained wood V-groove coffered ceiling with poplar trim, and PVC cladding. A second 12-ft slider provides direct walk-out access from the lower level to the rear yard. he ravine-facing backyard features new perimeter fencing, a custom modern fireplace, hot tub, and a spacious blank-canvas yard ready for personalized landscaping. Perfect for young family. Close to all amenities & public transit.
For sale
C$1,368,800
63 Westbury Cres, Toronto, ON M6M 1M3
4beds
5baths
Single Family Residence
Built in ----
3,300 Square Feet Lot
$-- Zestimate®
C$--/sqft
C$-- HOA
What's special
En-suite for every bedroomCustom architectural detailsPaneled dining room wallsSolid poplar trimCrown moulding throughoutComposite deckingRavine-facing backyard
- 3 days |
- 17 |
- 1 |
Zillow last checked:
Listing updated:
Listed by:
SUTTON GROUP-ADMIRAL REALTY INC.
Source: TRREB,MLS®#: W13670572 Originating MLS®#: Toronto Regional Real Estate Board
Originating MLS®#: Toronto Regional Real Estate BoardFacts & features
Interior
Bedrooms & bathrooms
- Bedrooms: 4
- Bathrooms: 5
Bedroom
- Level: Lower
- Dimensions: 4.74 x 3.54
Bedroom 2
- Description: Bedroom 2
- Level: Second
- Area: 13.28 Square Meters
- Area source: Other
- Dimensions: 4.83 x 2.75
Bedroom 3
- Description: Bedroom 3
- Level: Third
- Area: 22.35 Square Meters
- Area source: Other
- Dimensions: 4.87 x 4.59
Dining room
- Description: Dining Room
- Level: Main
- Area: 18.1 Square Meters
- Area source: Other
- Dimensions: 4.47 x 4.05
Kitchen
- Level: Lower
- Dimensions: 2.74 x 2.59
Living room
- Description: Family Room
- Level: Main
- Area: 20.16 Square Meters
- Area source: Other
- Dimensions: 4.80 x 4.20
Heating
- Forced Air, Gas
Cooling
- Central Air
Features
- In-Law Suite
- Flooring: Carpet Free
- Basement: Apartment
- Has fireplace: No
Interior area
- Living area range: 1500-2000 null
Property
Parking
- Parking features: Private
- Has garage: Yes
Features
- Stories: 2.5
- Pool features: None
Lot
- Size: 3,300 Square Feet
- Features: Clear View, Public Transit, Ravine
Details
- Parcel number: 104990199
Construction
Type & style
- Home type: SingleFamily
- Property subtype: Single Family Residence
Materials
- Stucco (Plaster)
- Foundation: Other
- Roof: Other
Utilities & green energy
- Sewer: Sewer
Community & HOA
Community
- Security: Carbon Monoxide Detector(s), Smoke Detector(s)
Location
- Region: Toronto
Financial & listing details
- Annual tax amount: C$5,593
- Date on market: 8/13/2026
Price history
Price history is unavailable.
Public tax history
Tax history is unavailable.
Climate risks
Neighborhood: Keelesdale
Nearby schools
GreatSchools rating
No schools nearby
We couldn't find any schools near this home.
- C$--2 bd1 ba700 sqft64 Bicknell Ave, Toronto, ON M6M4G6Off Market
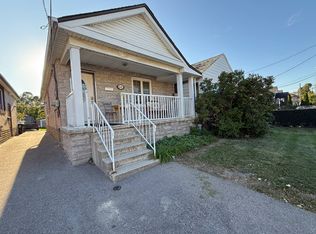
- C$--2 bd1 ba-- sqft56 Bicknell Ave, Toronto, ON M6M4G5Off Market
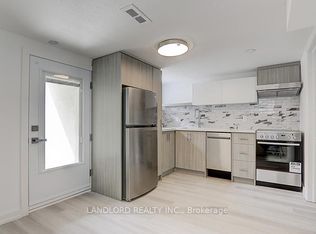
- C$2,0001 bd1 ba-- sqft50 Rotherham Ave, Toronto, ON M6M1M2For Rent

- C$1,099,0004 bd3 ba-- sqft90A Bicknell Ave, Toronto, ON M6M4G7For Sale

- C$1,995,0007 bd4 ba-- sqft2 Hyde Ave, Toronto, ON M6M1J3For Sale
- C$2,3503 bd1 ba-- sqft12 Rotherham Ave, Toronto, ON M6M1L8For Rent
- C$799,0003 bd2 ba-- sqft20 Bicknell Ave, Toronto, ON M6M4G3For Sale
- C$--2 bd1 ba1k sqft7 Juliet Cres #M6M-1N2, Toronto, ON M6M1N2Off Market
Similar homes
- C$1,249,0003 bd5 ba-- sqft9 Innes Ave, Toronto, ON M6E 0B2New Construction
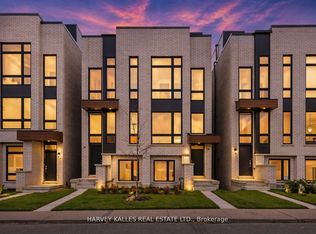 MLS ID #W13678200, HARVEY KALLES REAL ESTATE LTD.. TRREB
 - C$1,169,0004 bd2 ba-- sqft150 Caledonia Rd, Toronto, ON M6E 4S7For Sale
 MLS ID #W13674836, FIRST CLASS REALTY INC.. TRREB
 - C$1,300,0004 bd2 ba-- sqft19 Arnold Ave, Toronto, ON M6N 4M8For Sale
 MLS ID #W13642094, RE/MAX PROFESSIONALS INC.. TRREB
 - C$1,599,9997 bd6 ba-- sqft352 Caledonia Rd, Toronto, ON M6E 4T6For Sale
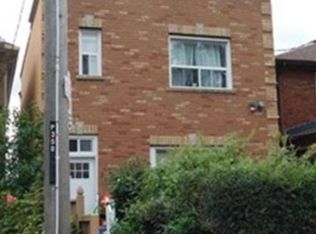 MLS ID #W13679712, CENTURY 21 PERCY FULTON LTD.. TRREB
 - C$1,099,0004 bd2 ba-- sqft190 Cameron Ave, Toronto, ON M6M 1R7For SaleMLS ID #W13656994, GET SOLD REALTY INC.. TRREB
- C$1,099,0004 bd3 ba-- sqft90A Bicknell Ave, Toronto, ON M6M 4G7For SaleMLS ID #W13609308, ROYAL LEPAGE SIGNATURE REALTY. TRREB
- C$1,498,8686 bd4 ba-- sqft1496 Keele St, Toronto, ON M6N 3E9For SaleMLS ID #W13657202, GET SOLD REALTY INC.. TRREB
- C$1,329,9003 bd4 ba-- sqft46B Strathnairn Ave, Toronto, ON M6M 2E7For SaleMLS ID #W13576416, ROYAL LEPAGE SUPREME REALTY. TRREB
- C$950,0004 bd3 ba-- sqft67 Northland Ave, Toronto, ON M6N 2C9For SaleMLS ID #W13644326, Royal LePage Security Real Estate. TRREB
- C$1,269,0004 bd5 ba-- sqft19 Innes Ave, Toronto, ON M6E 0B2New ConstructionMLS ID #W13457260, HARVEY KALLES REAL ESTATE LTD.. TRREB
- C$1,174,9993 bd3 ba-- sqft189 Aileen Ave, Toronto, ON M6M 1G1For SaleMLS ID #W13238782, ROYAL LEPAGE SIGNATURE REALTY. TRREB
- C$999,0004 bd2 ba-- sqft33 Donald Ave, Toronto, ON M6M 1J9For SaleMLS ID #W13630740, ROYAL LEPAGE CERTIFIED REALTY. TRREB
- C$1,099,0003 bd2 ba-- sqft16 Cordella Ave, Toronto, ON M6N 2J6For SaleMLS ID #W13617238, REMAX YOUR COMMUNITY REALTY. TRREB
- C$1,249,0006 bd3 ba-- sqft45 Beechborough Ave, Toronto, ON M6M 1Z2For SaleMLS ID #W13437246, ROYAL LEPAGE SUPREME REALTY. TRREB
- C$1,249,9005 bd3 ba-- sqft33 Sanderstead Ave, Toronto, ON M6E 4X6For SaleMLS ID #W13584434, CENTURY 21 HERITAGE GROUP LTD.. TRREB
- C$1,049,9994 bd2 ba-- sqft90 Ypres Rd, Toronto, ON M6M 1P3For SaleMLS ID #W13224848, SKYBOUND REALTY. TRREB
- C$---- bd-- ba-- sqft165 Caledonia Rd, Toronto, ON M6E 4S8Off Market
- C$1,149,0006 bd2 ba-- sqft35 Hillary Ave, Toronto, ON M6N 2B9For SaleMLS ID #W13583350, ROYAL LEPAGE IGNITE REALTY. TRREB
- C$1,049,0005 bd3 ba-- sqft94 Ypres Rd, Toronto, ON M6M 1P3For SaleMLS ID #W13423042, CENTURY 21 PEOPLE`S CHOICE REALTY INC.. TRREB
- C$1,588,8003 bd4 ba-- sqft107 Brownville Ave, Toronto, ON M6N 4L2For SaleMLS ID #W13583702, HOMELIFE/CITY HILL REALTY INC.. TRREB
