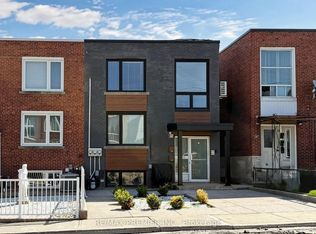
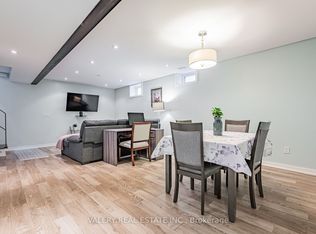
Beautiful custom-built home offering over 2600 sq ft of living space with 3 bedrooms, 4 bathrooms and a double car garage. The bright main floor features an open-concept living and dining area with hardwood flooring, a powder room, and a spacious modern kitchen with over 11-ft ceilings, stainless steel appliances, a centre island, and a breakfast area with walk-out to the deck. The second floor features hardwood flooring throughout, a generous primary bedroom with a 4-piece ensuite, wall-to-wall custom built-in cabinetry, and a double closet. Two additional bedrooms and a full bathroom complete the upper level. The bright basement, with a separate side entrance, offers excellent flexibility. It features a large recreation room with rough-ins for a potential kitchen, a walk-out to the front patio, a full bathroom, and a rear family room with a walk-out to the backyard, making it ideal for extended family or future income potential. The property also features a private backyard and rear access to a double-car garage with additional workshop space. Conveniently located close to parks, schools, transit, restaurants, and shops.
For sale
C$1,179,900
46B Strathnairn Ave, Toronto, ON M6M 2E7
3beds
4baths
Single Family Residence
Built in ----
2,200 Square Feet Lot
$-- Zestimate®
C$--/sqft
C$-- HOA
What's special
- 47 days
- 9
- 0
Zillow last checked:
Listing updated:
Listed by:
ROYAL LEPAGE SUPREME REALTY
Source: TRREB,MLS®#: W13752714 Originating MLS®#: Toronto Regional Real Estate Board
Originating MLS®#: Toronto Regional Real Estate BoardFacts & features
Interior
Bedrooms & bathrooms
- Bedrooms: 3
- Bathrooms: 4
Primary bedroom
- Level: Second
- Dimensions: 5.53 x 5.06
Bedroom 2
- Level: Second
- Dimensions: 5.06 x 3.93
Bedroom 3
- Level: Second
- Dimensions: 3.77 x 2.97
Breakfast
- Level: Main
- Dimensions: 5.06 x 2.14
Dining room
- Level: Main
- Dimensions: 6.25 x 5.06
Family room
- Level: Basement
- Dimensions: 4.76 x 3.05
Kitchen
- Level: Main
- Dimensions: 5.06 x 3.39
Living room
- Level: Main
- Dimensions: 6.25 x 5.06
Recreation
- Level: Basement
- Dimensions: 6.25 x 4.77
Heating
- Forced Air, Gas
Cooling
- Central Air
Features
- Other
- Basement: Finished
- Has fireplace: No
Interior area
- Living area range: 1500-2000 null
Video & virtual tour
Property
Parking
- Total spaces: 4
- Parking features: Private
- Has garage: Yes
Features
- Stories: 2
- Pool features: None
Lot
- Size: 2,200 Square Feet
Details
- Parcel number: 104910518
Construction
Type & style
- Home type: SingleFamily
- Property subtype: Single Family Residence
Materials
- Brick, Stucco (Plaster)
- Foundation: Unknown
- Roof: Flat
Utilities & green energy
- Sewer: Sewer
Community & HOA
Location
- Region: Toronto
Financial & listing details
- Annual tax amount: C$6,936
- Date on market: 9/8/2026
Price history
Price history is unavailable.
Public tax history
Tax history is unavailable.
Climate risks
Neighborhood: Beechborough
Nearby schools
GreatSchools rating
No schools nearby
We couldn't find any schools near this home.
Similar homes
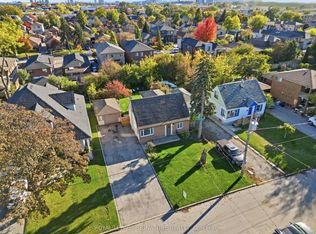
- C$1,299,0003 bd2 ba-- sqft109 Glen Long Ave, Toronto, ON M6B 2M4For Sale
 MLS ID #W14109212, ROYAL LEPAGE SIGNATURE REALTY. TRREB
 - C$1,165,0005 bd2 ba-- sqft28 Holwood Ave, Toronto, ON M6M 1P5For Sale
 MLS ID #W13868650, SUTTON GROUP OLD MILL REALTY INC.. TRREB
 - C$1,188,0004 bd3 ba-- sqft1052 Glengrove Ave, Toronto, ON M6B 2K2For Sale
 MLS ID #W14087172, ROYAL LEPAGE TERREQUITY REALTY. TRREB
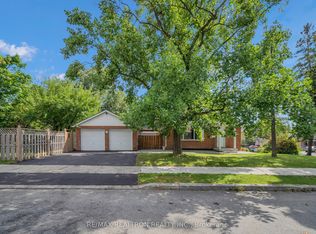
 - C$1,198,0004 bd2 ba-- sqft11 Harrow Dr, Toronto, ON M6M 2X2For Sale
 MLS ID #W13755102, RE/MAX REALTRON REALTY INC.. TRREB
