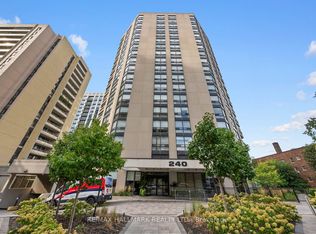
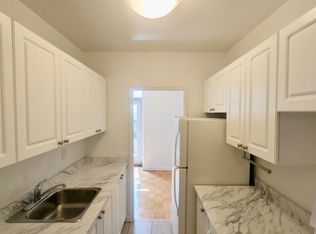
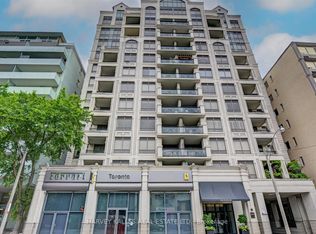
**Exceptional Luxury Living in Prestigious Forest Hill Village!**Welcome to 240 Heath Street West, Suite 1101, a beautifully renovated, exceptionally spacious residence in an exclusive condominium offering just four suites per floor!Featuring expansive open-concept living and dining areas, floor-to-ceiling windows, beautiful hardwood flooring, elegant lighting, and custom finishes throughout.**RARE OFFERING: TWO PARKING SPACES & ONE LOCKER!**The upgraded kitchen boasts rich custom cabinetry, stainless steel appliances, abundant storage, and a spacious breakfast counter. The generous primary bedroom offers excellent closet space, while two renovated bathrooms feature a luxurious walk-in bathtub and glass-enclosed shower.Additional highlights include extensive mirrored closets, a versatile room with custom built-in office cabinetry, and a separate laundry room with full-size LG appliances, storage cabinets, and utility sink.Enjoy the expansive enclosed sunroom with elevated city views and desirable southwest exposure.Premium amenities include 24-hour concierge, indoor pool, fitness centre, sauna, party room, and visitor parking.Steps from Forest Hill Village shopping, dining, parks, Loblaws, LCBO, and St. Clair West subway.**An Exceptional Opportunity for Sophisticated Living in Toronto's Prestigious Forest Hill Village!**
For sale
C$1,950,000
240 Heath St W #1101, Toronto, ON M5P 3L5
2beds
2baths
Apartment
Built in ----
-- sqft lot
$-- Zestimate®
C$--/sqft
C$2,655/mo HOA
What's special
Exceptionally spacious residenceFloor-to-ceiling windowsBeautiful hardwood flooringElegant lightingCustom finishes throughoutUpgraded kitchenRich custom cabinetry
- 5 days
- 13
- 0
Zillow last checked:
Listing updated:
Listed by:
SUTTON GROUP INCENTIVE REALTY INC.
Source: TRREB,MLS®#: C14160394 Originating MLS®#: Toronto Regional Real Estate Board
Facts & features
Interior
Bedrooms & bathrooms
- Bedrooms: 2
- Bathrooms: 2
Heating
- Forced Air, Electric
Cooling
- Central Air
Appliances
- Laundry: Laundry Room
Features
- Primary Bedroom - Main Floor
- Basement: None
- Has fireplace: No
Interior area
- Living area range: 1600-1799 null
Video & virtual tour
Property
Parking
- Total spaces: 2
Features
- Exterior features: Enclosed Balcony
Details
- Parcel number: 115200039
Construction
Type & style
- Home type: Apartment
- Property subtype: Apartment
Materials
- Concrete
Community & HOA
HOA
- Services included: Heat Included, Cable TV Included, Water Included, Common Elements Included, Parking Included
- HOA fee: C$2,655 monthly
- HOA name: YCC
Location
- Region: Toronto
Financial & listing details
- Annual tax amount: C$6,414
- Date on market: 11/7/2026
Price history
Price history is unavailable.
Public tax history
Tax history is unavailable.
Climate risks
Neighborhood: Forest Hill South
Nearby schools
GreatSchools rating
No schools nearby
We couldn't find any schools near this home.
Similar homes
- C$1,998,0002 bd2 ba-- sqft38 Avenue Rd #1802, Toronto, ON M5R 2G2For Sale
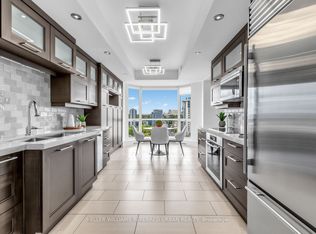 MLS ID #C14175008, KELLER WILLIAMS REFERRED URBAN REALTY. TRREB
- C$1,999,0003 bd2 ba-- sqft65 Saint Mary St Unit 4402, Toronto, ON M5S 0A6For Sale
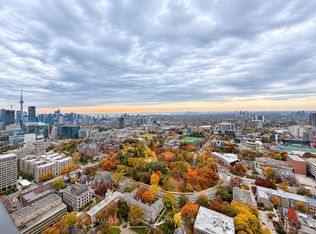 MLS ID #C14151436, MASTER`S CHOICE REALTY INC.. TRREB
- C$2,245,0002 bd3 ba-- sqft99 Avenue Rd #708, Toronto, ON M5R 2G5For Sale
 MLS ID #C14162754, HARVEY KALLES REAL ESTATE LTD.. TRREB
- C$1,895,0003 bd2 ba-- sqftThe Jack, Toronto, ON M4T 0A5For Sale
 MLS ID #C13792052, ROYAL LEPAGE REAL ESTATE SERVICES LTD.. TRREB
