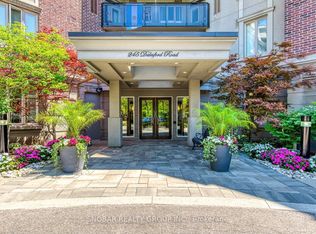
Step inside this spacious corner suite and you will immediately see what sets it apart. Offering over 900 square feet of refined living space, this fully renovated unit perfectly balances entertaining with practical everyday comfort. The thoughtful two-bedroom, two-bathroom layout boasts 9-foot ceilings and updated flooring throughout. Both the kitchen and bathrooms have been recently transformed, delivering a sophisticated, move-in-ready experience. Thanks to its southwest-facing position, the unit is flooded with an abundance of natural light which will provide you with sun into the early evening. Patio doors lead to your private balcony, the perfect spot for morning coffee, evening dinners and summer BBQs. Premium building amenities include a fitness centre along with a rooftop deck and gardens. This unbeatable location puts excellent schools, waterfront trails, restaurants, shops, and transit right at your doorstep. Even better, you are just steps from neighbourhood favourites like Humber Bay, Grand Avenue Park, Mamma Martino's and Tom's Dairy Freeze.
For sale
C$725,000
245 Dalesford Rd #422, Toronto, ON M8Y 4H7
2beds
2baths
Apartment
Built in ----
-- sqft lot
$-- Zestimate®
C$--/sqft
C$803/mo HOA
What's special
Spacious corner suiteFully renovated unitTwo-bedroom two-bathroom layoutUpdated flooring throughoutSouthwest-facing positionAbundance of natural lightPrivate balcony
- 2 days
- 5
- 0
Zillow last checked:
Listing updated:
Listed by:
SUTTON GROUP OLD MILL REALTY INC.
Source: TRREB,MLS®#: W13781518 Originating MLS®#: Toronto Regional Real Estate Board
Originating MLS®#: Toronto Regional Real Estate BoardFacts & features
Interior
Bedrooms & bathrooms
- Bedrooms: 2
- Bathrooms: 2
Primary bedroom
- Level: Main
- Dimensions: 15.09 x 10.99
Bedroom 2
- Level: Main
- Dimensions: 13.78 x 9.84
Dining room
- Level: Main
- Dimensions: 11.64 x 9.02
Foyer
- Level: Main
- Dimensions: 10.5 x 3.61
Kitchen
- Level: Main
- Dimensions: 11.38 x 10.1
Living room
- Level: Main
- Dimensions: 15.25 x 10.82
Heating
- Forced Air, Gas
Cooling
- Central Air
Appliances
- Included: Built-In Oven
- Laundry: In-Suite Laundry
Features
- Flooring: Carpet Free
- Basement: None
- Has fireplace: No
Interior area
- Living area range: 900-999 null
Property
Parking
- Total spaces: 1
- Parking features: Garage
- Has garage: Yes
Features
- Exterior features: Open Balcony
Details
- Parcel number: 127040086
Construction
Type & style
- Home type: Apartment
- Property subtype: Apartment
Materials
- Brick
Community & HOA
HOA
- Services included: Common Elements Included, Parking Included, Building Insurance Included, Water Included
- HOA fee: C$803 monthly
- HOA name: TSCC
Location
- Region: Toronto
Financial & listing details
- Annual tax amount: C$2,978
- Date on market: 9/14/2026
Price history
Price history is unavailable.
Public tax history
Tax history is unavailable.
Climate risks
Neighborhood: Stonegate
Nearby schools
GreatSchools rating
No schools nearby
We couldn't find any schools near this home.


Similar homes
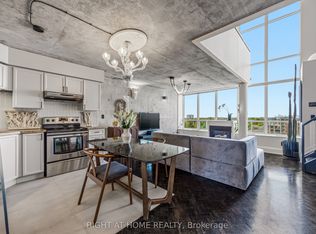
- C$739,9002 bd2 ba-- sqftIlofts of Mystic Point, Toronto, ON M8Y 0A7For Sale
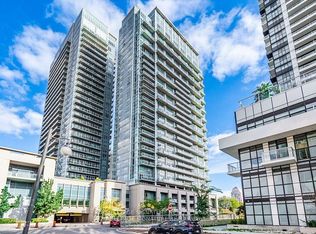 MLS ID #W13752478, ROYAL LEPAGE SIGNATURE REALTY. TRREB
 - C$839,0003 bd2 ba-- sqft35 Fontenay Ct #602, Toronto, ON M9A 0E2For Sale
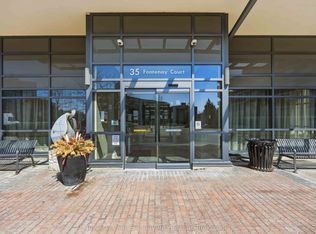 MLS ID #W13785570, Royal LePage Security Real Estate. TRREB
 - C$799,0003 bd2 ba-- sqftLiberty Lakeview Towers, Toronto, ON M6K 0A2For Sale
 MLS ID #C13758872, ROYAL LEPAGE SIGNATURE REALTY. TRREB
 - C$889,9003 bd3 ba-- sqft636 Evans Ave #47, Toronto, ON M8W 0A8For Sale
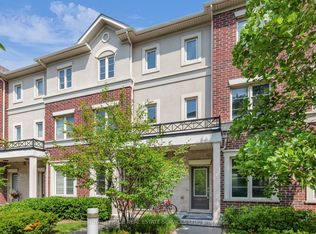 MLS ID #W13783506, ROYAL LEPAGE REAL ESTATE SERVICES LTD.. TRREB
