Premium Ravine Lot Backing Onto Mimico Creek In A Highly Desirable, Family-Friendly Neighbourhood. This Beautifully Maintained Bungalow Sits On A Rare 47 x 103 Ft Lot With Exceptional Privacy And Serene Natural Views. An Additional Approx. 100 Ft Of Rear Ravine LandIs Enjoyed As Exclusive Use, Offering An Expansive Backyard Setting Rarely Found In The Area.The Bright, Open-Concept Main Floor Features 3 Spacious Bedrooms, Large Windows Flooding The Home With Natural Light, And A Stylish 4-Piece Bath. The Renovated Basement Offers Incredible Versatility With A Separate Side Entrance, Above-Grade Windows, A Modern Kitchen With Granite Countertops And Stainless Steel Appliances, A Large Living/Recreation Area, Additional Bedroom, And Sleek 3-Piece Bath-Ideal For In-Law Suite Or Income Potential. Long Private Driveway WithParking For Up To 5 Cars. Prime Location Just Minutes To Transit, Major Highways, Pearson Airport, Downtown Toronto, Parks, Schools, And Lake Ontario. A Rare Opportunity To Own A Ravine-Backed Property Combining Privacy, Space, And Convenience.
For sale
C$1,199,900
6 Bonnyview Dr, Toronto, ON M8Y 3G6
4beds
2baths
Single Family Residence
Built in ----
4,794 Square Feet Lot
$-- Zestimate®
C$--/sqft
C$-- HOA
What's special
Exceptional privacySerene natural viewsBright open-concept main floorAbove-grade windows
- 108 days |
- 31 |
- 4 |
Zillow last checked:
Listing updated:
Listed by:
RE/MAX REALTY SERVICES INC.
Source: TRREB,MLS®#: W12978422 Originating MLS®#: Toronto Regional Real Estate Board
Originating MLS®#: Toronto Regional Real Estate BoardFacts & features
Interior
Bedrooms & bathrooms
- Bedrooms: 4
- Bathrooms: 2
Primary bedroom
- Level: Main
- Dimensions: 3.7 x 3.05
Bedroom 2
- Level: Main
- Dimensions: 3.6 x 2.92
Bedroom 3
- Level: Main
- Dimensions: 3.21 x 2.92
Bedroom 4
- Level: Basement
- Dimensions: 3.67 x 3.88
Dining room
- Level: Main
- Dimensions: 2.92 x 3.42
Kitchen
- Level: Basement
- Dimensions: 3.25 x 3.7
Kitchen
- Level: Main
- Dimensions: 2.86 x 2.93
Living room
- Level: Main
- Dimensions: 3.57 x 4.6
Living room
- Level: Basement
- Dimensions: 5.19 x 3.7
Heating
- Forced Air, Gas
Cooling
- Central Air
Features
- Flooring: Carpet Free
- Basement: Finished,Separate Entrance
- Has fireplace: No
Interior area
- Living area range: 700-1100 null
Video & virtual tour
Property
Parking
- Total spaces: 5
- Parking features: Private
Features
- Pool features: None
Lot
- Size: 4,794 Square Feet
- Features: Public Transit, School
Details
- Parcel number: 075060343
Construction
Type & style
- Home type: SingleFamily
- Architectural style: Bungalow
- Property subtype: Single Family Residence
Materials
- Brick
- Foundation: Concrete
- Roof: Asphalt Shingle
Utilities & green energy
- Sewer: Sewer
Community & HOA
Location
- Region: Toronto
Financial & listing details
- Annual tax amount: C$5,369
- Date on market: 4/9/2026
RE/MAX REALTY SERVICES INC.
RE/MAX REALTY SERVICES INC.
By pressing Contact Agent, you agree that the real estate professional identified above may call/text you about your search, which may involve use of automated means and pre-recorded/artificial voices. You don't need to consent as a condition of buying any property, goods, or services. Message/data rates may apply. You also agree to our Terms of Use. Zillow does not endorse any real estate professionals. We may share information about your recent and future site activity with your agent to help them understand what you're looking for in a home.
Price history
Price history is unavailable.
Public tax history
Tax history is unavailable.
Climate risks
Neighborhood: Stonegate
Nearby schools
GreatSchools rating
No schools nearby
We couldn't find any schools near this home.
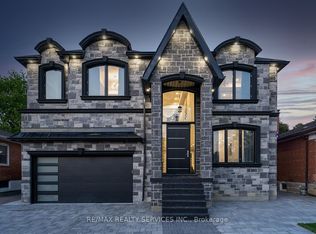
- C$1,999,9005 bd5 ba-- sqft3 Bonnyview Dr, Toronto, ON M8Y3G5For Sale
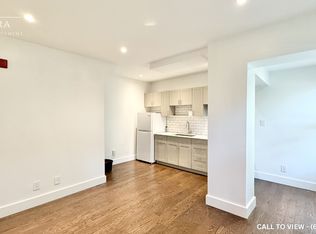
- C$--1 bd1 ba550 sqft18 Bonnyview Dr #1, Toronto, ON M8Y3G6Off Market
- C$1,950,0007,177.382 Square Feet580 The Queensway, Toronto, ON M8Y1J9Lot/Land

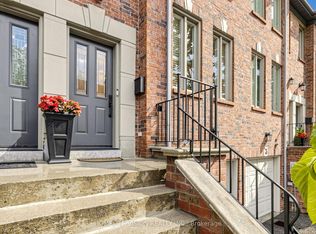
- C$1,289,0004 bd3 ba-- sqft175 Grand Ave #TOWNHOUSE 2, Toronto, ON M8Y3Y3For Sale
- C$1,274,9003 bd3 ba-- sqft9 Leaves Ter, Toronto, ON M8Y4H4For Sale
- C$3,695,0003 bd3 ba-- sqft41 Bonnyview Dr, Toronto, ON M8Y3G7For Sale
- C$1,9002 bd1 ba-- sqft48 Frances Ave, Toronto, ON M8Y3K9For Rent
- C$--2 bd1 ba700 sqft270 The Queensway #2, Toronto, ON M8Y1J4Off Market
Similar homes
- C$1,099,0004 bd2 ba-- sqft42 Stephen Dr, Toronto, ON M8Y 3M6For Sale
 MLS ID #W13532964, RE/MAX WEST REALTY INC.. TRREB
 - C$1,168,8884 bd2 ba-- sqft40 Leroy Ave, Toronto, ON M4J 4G8For Sale
 MLS ID #E13582896, ROYAL LEPAGE TERREQUITY REALTY. TRREB
 - C$1,249,0006 bd3 ba-- sqft45 Beechborough Ave, Toronto, ON M6M 1Z2For Sale
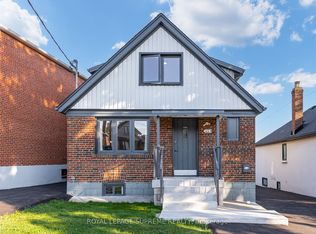 MLS ID #W13437246, ROYAL LEPAGE SUPREME REALTY. TRREB
 - C$1,499,0004 bd3 ba-- sqft52 3rd St, Toronto, ON M8V 2X8For SaleMLS ID #W13544272, RE/MAX PROFESSIONALS INC.. TRREB
- C$899,9005 bd2 ba-- sqft1147 Dufferin St, Toronto, ON M6H 4B7For SaleMLS ID #W13582660, RE/MAX REALTY SERVICES INC.. TRREB
- C$1,099,9006 bd2 ba-- sqft94 Eringate Dr, Toronto, ON M9C 3Z6For SaleMLS ID #W13548092, RE/MAX REALTY SPECIALISTS INC.. TRREB
- C$1,170,0003 bd2 ba-- sqft16 Crestland Ave, Toronto, ON M4C 3L1For SaleMLS ID #E13564064, RE/MAX HALLMARK REALTY LTD.. TRREB
- C$1,080,0004 bd3 ba-- sqft34 John Lindsay Ct, Toronto, ON M3L 2K1For SaleMLS ID #W13439470, ROYAL LEPAGE REAL ESTATE SERVICES LTD.. TRREB
- C$1,249,0003 bd2 ba-- sqft869 1st St, Mississauga, ON L5E 1A6For SaleMLS ID #W13484412, RE/MAX PROFESSIONALS INC.. TRREB
- C$1,788,0004 bd5 ba-- sqft1113B Islington Ave, Toronto, ON M8Z 4S3For SaleMLS ID #W13462592, RE/MAX ALL-STARS REALTY INC.. TRREB
- C$1,390,0004 bd4 ba-- sqft311 Youngstown Ave, Mississauga, ON L4Z 2T6For SaleMLS ID #W13576428, RE/MAX IMPERIAL REALTY INC.. TRREB
- C$1,218,0004 bd4 ba-- sqft27 Bedle Ave, Toronto, ON M2H 1K7For SaleMLS ID #C13471056, HOMELIFE/BAYVIEW REALTY INC.. TRREB
- C$1,445,0005 bd2 ba-- sqft9 Tynevale Dr, Toronto, ON M9R 2B3For SaleMLS ID #W13509864, RE/MAX PROFESSIONALS INC.. TRREB
- C$1,349,9004 bd4 ba-- sqft35 Almore Ave, Toronto, ON M3H 2G9For SaleMLS ID #C13175160, RE/MAX REALTRON DAVID SOBERANO GROUP. TRREB
- C$999,0004 bd3 ba-- sqft3726 Holden Cres, Mississauga, ON L5A 2V8For SaleMLS ID #W13484608, RE/MAX ESCARPMENT REALTY INC.. TRREB
- C$1,459,0005 bd3 ba-- sqft141 Palmerston Ave, Toronto, ON M6J 2J2For SaleMLS ID #C13434248, RE/MAX HALLMARK REALTY LTD.. TRREB
- C$879,0003 bd2 ba-- sqft278 Caledonia Rd, Toronto, ON M6E 4T3For SaleMLS ID #W13166576, RE/MAX PROFESSIONALS INC.. TRREB
- C$1,099,0006 bd6 ba-- sqft162 Bob Yuill Dr, Toronto, ON M9M 0B1For SaleMLS ID #W13539972, RE/MAX HALLMARK YORK GROUP REALTY LTD.. TRREB
- C$1,200,0005 bd4 ba-- sqft26 Allendale Rd, Brampton, ON L6W 2Y8For SaleMLS ID #W13205884, RE/MAX REALTY SPECIALISTS INC.. TRREB
- C$1,199,0004 bd4 ba-- sqft1273 Barberry Grn, Oakville, ON L6M 2A8For SaleMLS ID #W13545050, RE/MAX REALTY SERVICES INC.. TRREB
