*Custom Built Showstopper* 23 Foot Grand Entrance As Soon As You Walk In To This Beautiful Open Concept Modern Custom Built Home With Double Garage & Private In-Ground Pool In Prime Stonegate Area. 9 Ft Ceilings, 8 Ft Doors, Large Windows, Pot Lights, Built-In Speakers, Floating Glass Railing Stairs & Hardwood Stairs Throughout, Custom Chevron Style Hardwood Flooring On Main Floor, Hardwood Throughout. 4 Large Bedrooms On 2nd Floor With W/I Closets & Ensuite Baths. Custom Eat-In Gourmet Kitchen With Built-In Stainless Steel Appliances, Quartz Island & Backsplash & Floor To Ceiling Windows/Patio Door With Walk-Out Access To Backyard. 2nd Floor Laundry, 2nd Floor Oversized Enclosed Balcony With View Of The Pool & Ravine To The Back Of The Lot. 14 Ft Garage To Accommodate A Hoist To Stack Your Vehicles. Interlock Everywhere From Front & Back. Custom Panelling On Main Floor With Multiple Feature Walls & Built-In Fireplace. Finished Basement With Full Bath & Bedroom. 4 Car Driveway Parking
Under contract
C$1,999,900
3 Bonnyview Dr, Toronto, ON M8Y 3G5
5beds
5baths
Single Family Residence
Built in ----
5,677 Square Feet Lot
$-- Zestimate®
C$--/sqft
C$-- HOA
What's special
- 40 days |
- 5 |
- 0 |
Zillow last checked:
Listing updated:
Listed by:
RE/MAX REALTY SERVICES INC.
Source: TRREB,MLS®#: W13447598 Originating MLS®#: Toronto Regional Real Estate Board
Originating MLS®#: Toronto Regional Real Estate BoardFacts & features
Interior
Bedrooms & bathrooms
- Bedrooms: 5
- Bathrooms: 5
Primary bedroom
- Level: Second
- Dimensions: 5.49 x 4.27
Bedroom 2
- Level: Second
- Dimensions: 3.66 x 3.97
Bedroom 3
- Level: Second
- Dimensions: 3.66 x 3.36
Bedroom 4
- Level: Second
- Dimensions: 3.36 x 5.49
Bedroom 5
- Level: Basement
- Dimensions: 4.27 x 4.58
Dining room
- Level: Main
- Dimensions: 5.19 x 4.88
Family room
- Level: Basement
- Dimensions: 4.88 x 7.32
Family room
- Level: Main
- Dimensions: 5.19 x 3.66
Kitchen
- Level: Main
- Dimensions: 6.71 x 4.88
Living room
- Level: Main
- Dimensions: 5.19 x 4.88
Recreation
- Level: Basement
- Dimensions: 9.15 x 6.41
Other
- Level: Second
- Dimensions: 5.19 x 3.66
Heating
- Forced Air, Gas
Cooling
- Central Air
Features
- Other
- Basement: Finished
- Has fireplace: Yes
Interior area
- Living area range: 3500-5000 null
Video & virtual tour
Property
Parking
- Total spaces: 6
- Parking features: Private Double
Features
- Stories: 2
- Has private pool: Yes
- Pool features: In Ground
Lot
- Size: 5,677 Square Feet
- Features: Greenbelt/Conservation, Hospital, Place Of Worship, Public Transit, River/Stream, School
Details
- Parcel number: 075040234
Construction
Type & style
- Home type: SingleFamily
- Property subtype: Single Family Residence
Materials
- Brick, Stone
- Foundation: Poured Concrete
- Roof: Shingle
Utilities & green energy
- Sewer: Sewer
Community & HOA
Location
- Region: Toronto
Financial & listing details
- Annual tax amount: C$12,171
- Date on market: 6/15/2026
RE/MAX REALTY SERVICES INC.
RE/MAX REALTY SERVICES INC.
By pressing Contact Agent, you agree that the real estate professional identified above may call/text you about your search, which may involve use of automated means and pre-recorded/artificial voices. You don't need to consent as a condition of buying any property, goods, or services. Message/data rates may apply. You also agree to our Terms of Use. Zillow does not endorse any real estate professionals. We may share information about your recent and future site activity with your agent to help them understand what you're looking for in a home.
Price history
Price history is unavailable.
Public tax history
Tax history is unavailable.
Climate risks
Neighborhood: Stonegate
Nearby schools
GreatSchools rating
No schools nearby
We couldn't find any schools near this home.
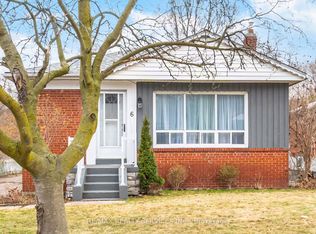
- C$1,199,9004 bd2 ba-- sqft6 Bonnyview Dr, Toronto, ON M8Y3G6For Sale
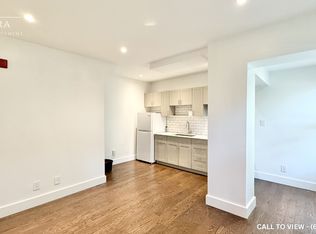
- C$--1 bd1 ba550 sqft18 Bonnyview Dr #1, Toronto, ON M8Y3G6Off Market
- C$1,950,0007,177.382 Square Feet580 The Queensway, Toronto, ON M8Y1J9Lot/Land

- C$1,289,0004 bd3 ba-- sqft175 Grand Ave #TOWNHOUSE 2, Toronto, ON M8Y3Y3For Sale
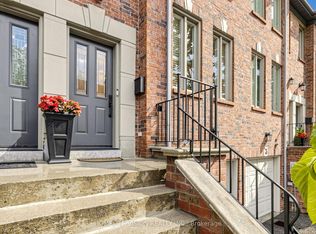
- C$1,274,9003 bd3 ba-- sqft9 Leaves Ter, Toronto, ON M8Y4H4For Sale
- C$--2 bd1 ba700 sqft270 The Queensway #2, Toronto, ON M8Y1J4Off Market
- C$--3 bd2 ba1.2k sqft270 The Queensway #BASEMENT, Toronto, ON M8Y1J4Off Market
- C$1,9002 bd1 ba-- sqft48 Frances Ave, Toronto, ON M8Y3K9For Rent
Similar homes
- C$1,999,9004 bd4 ba-- sqft58 Manitoba St, Toronto, ON M8Y 1C9For Sale
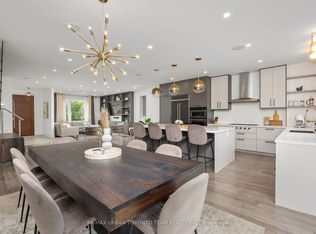 MLS ID #W13416134, RE/MAX URBAN TORONTO TEAM REALTY INC.. TRREB
 - C$1,999,0004 bd4 ba-- sqft1139 Glengrove Ave W, Toronto, ON M6B 2K5For Sale
 MLS ID #W13583172, RE/MAX ULTIMATE REALTY INC.. TRREB
 - C$1,899,9004 bd5 ba-- sqft216 Aldercrest Rd, Toronto, ON M8W 4J4For Sale
 MLS ID #W13562912, RE/MAX PROFESSIONALS INC.. TRREB
 - C$1,949,0005 bd4 ba-- sqft182 Gracefield Ave, Toronto, ON M6L 1L8For Sale
 MLS ID #W13144724, RE/MAX PROFESSIONALS INC.. TRREB
 - C$1,869,8853 bd4 ba-- sqft47 13th St, Toronto, ON M8V 3H3For SaleMLS ID #W13576306, RE/MAX REALTY ENTERPRISES INC.. TRREB
- C$1,995,0004 bd5 ba-- sqft34 Elliotwood Ct, Toronto, ON M2L 2P9For SaleMLS ID #C13599582, RE/MAX REALTRON BARRY COHEN HOMES INC.. TRREB
- C$2,488,8006 bd6 ba-- sqft11 Bentley Dr, Toronto, ON M8Z 3L9For SaleMLS ID #W12931072, RE/MAX REAL ESTATE CENTRE INC.. TRREB
- C$1,888,0003 bd5 ba-- sqft167 Sammon Ave, Toronto, ON M4J 1Z1For SaleMLS ID #E13594360, RE/MAX HALLMARK REALTY LTD.. TRREB
- C$1,999,8504 bd4 ba-- sqft7B Iroquois Ave, Mississauga, ON L5G 1M7For SaleMLS ID #W13169966, RE/MAX REALTY ENTERPRISES INC.. TRREB
- C$1,999,9995 bd5 ba-- sqft84 Wiley Ave, Toronto, ON M4J 3W6For SaleMLS ID #E12933186, CENTURY 21 PERCY FULTON LTD.. TRREB
- C$2,500,0005 bd5 ba-- sqft59 Cynthia Rd, Toronto, ON M6N 2P8New ConstructionMLS ID #W13476376, REMAX YOUR COMMUNITY REALTY. TRREB
- C$2,498,0004 bd4 ba-- sqft146 Martin Grove Rd, Toronto, ON M9B 4K9For SaleMLS ID #W13546310, SUTTON GROUP REALTY SYSTEMS INC.. TRREB
- C$1,979,0006 bd6 ba-- sqft10 Hamstead Ave, Toronto, ON M4C 2S4For SaleMLS ID #E13496252, RE/MAX CROSSROADS REALTY INC.. TRREB
- C$2,200,0005 bd5 ba-- sqft64 Aviemore Dr, Toronto, ON M9L 2L7For SaleMLS ID #W13557974, REMAX YOUR COMMUNITY REALTY. TRREB
- C$2,050,0006 bd6 ba-- sqft208 Gainsborough Rd, Toronto, ON M4L 3C6For SaleMLS ID #E13243456, RE/MAX HALLMARK REALTY LTD.. TRREB
- C$1,749,0006 bd4 ba-- sqft7350 Glamorgan Way, Mississauga, ON L5N 7Z3For SaleMLS ID #W13595812, HOMELIFE/MIRACLE REALTY LTD. TRREB
- C$1,899,0007 bd7 ba-- sqft82 Pritchard Ave, Toronto, ON M6N 1T3For SaleMLS ID #W13161758, ROYAL LEPAGE SUPREME REALTY. TRREB
- C$2,049,0006 bd4 ba-- sqft338 Woodale Ave, Oakville, ON L6K 2N7For SaleMLS ID #W13588766, REMAX YOUR COMMUNITY REALTY. TRREB
- C$1,999,9997 bd8 ba-- sqft5 Larwood Blvd, Toronto, ON M1M 2M6For SaleMLS ID #E13417790, RE/MAX ACE REALTY INC.. TRREB
- C$2,499,0006 bd6 ba-- sqft5 Paula Blvd, Toronto, ON M8W 4B5For SaleMLS ID #W12977298, RE/MAX WEST REALTY INC.. TRREB
