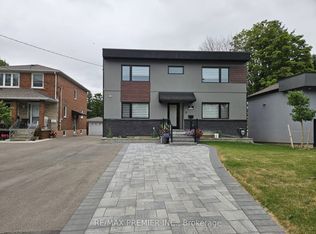
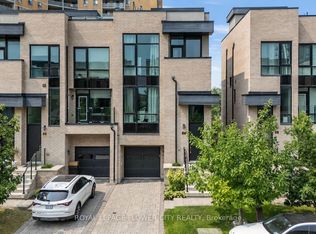
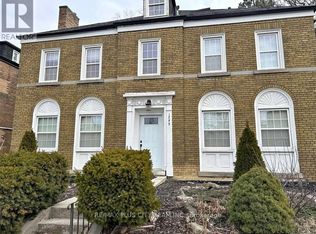
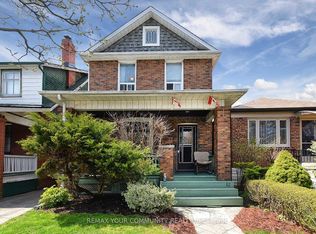
Fabulous 1.5-Storey Detached Home With A Finished Basement, Located Close To Everything You Need! This Charming Home Is Full Of Character And Charm, Featuring Beautiful Hardwood Flooring Throughout, Original Gumwood Trim, And More. Bright And Lovingly Renovated, It Has Been Thoughtfully Redesigned To Maximize Space And Functionality. Enjoy A Spectacular Open-Concept Layout With Oversized Bedrooms. The Upgraded Kitchen Features Stainless Steel Appliances And Stone Countertops. The Fenced, Private Backyard With A Large Deck Is Ideal For Relaxing Or Entertaining, Creating A True Oasis In The City. Conveniently Located Close To Highways, The Waterfront, Parks, Ttc, Go Train Station, And Walking Trails. Situated Within A Highly Desirable School District.
House for rent
Singlefamily
Available now
Air conditioner, wall unit
Ensuite laundry
2 Parking spaces parking
Baseboard, electric
What's special
Finished basementBeautiful hardwood flooring throughoutOriginal gumwood trimBright and lovingly renovatedSpectacular open-concept layoutOversized bedroomsUpgraded kitchen
- 3 days |
- -- |
- -- |
Zillow last checked:
Listing updated:
Travel times

Let’s turn your rent into credit progress
Build credit history with every on-time payment and get credit for the payment you’re already making.
Facts & features
Interior
Bedrooms & bathrooms
- Bedrooms: 2
- Bathrooms: 2
- Full bathrooms: 2
Heating
- Baseboard, Electric
Cooling
- Air Conditioner, Wall Unit
Appliances
- Included: Water Heater
- Laundry: Ensuite
Features
- Separate Heating Controls, Separate Hydro Meter
- Has basement: Yes
- Has fireplace: Yes
Property
Parking
- Total spaces: 2
- Parking features: Private
- Details: Contact manager
Features
- Exterior features: Basement, Separate Heating Controls, Separate Hydro Meter
- Pool features: Contact manager
Lot
- Features: Rectangular Lot
Construction
Type & style
- Home type: SingleFamily
- Property subtype: SingleFamily
Materials
- Roof: Shake Shingle
Utilities & green energy
- Utilities for property: Water
Community & HOA
Location
- Region: Toronto
Financial & listing details
- Lease term: Contact For Details
Nearby apartments for rent


Neighborhood: Stonegate
Nearby schools
GreatSchools rating
No schools nearby
We couldn't find any schools near this home.