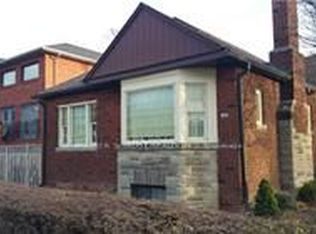
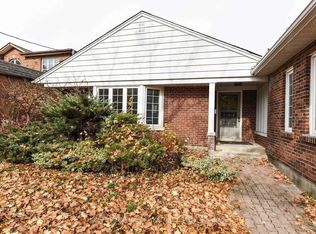
Yonge & Finch - Large, 1,450 sq ft, renovated 3 bed, 2.5-bath townhouse with 2 car garage, just a short walk to Yonge & Finch Subway and TTC at the doorstep.
Available immediately.
Open concept main floor with 9 ft ceilings, brand new kitchen, quartz countertops, custom backsplash, new appliances & ceramic floors. Walk out to balcony perfect for bbq's. Freshly painted throughout with refinished wood floors.
2nd floor has two bedrooms, 4-piece bath and laundry. 3rd floor features a private primary suite with walk-in closet, 5-piece ensuite with soaker tub and separate shower, and balcony.
Basement has a 2 piece bath and direct access to the 2 car garage. Standard-size vehicles only, No large SUV's or trucks.
Close to Metro, Loblaws, H Mart, Shoppers Drug Mart, Empress Walk, restaurants and parks.
Water, landscaping and snow removal included.
*Tenant pays heat and hydro*
Water is included. The Tenant pays for heat & hydro as per their usage, separately metered. Snow removal & Landscaping included.
Townhouse for rent
C$3,400/moFees may apply
15 Halcyon Ln, Toronto, ON M2M 4M5
3beds
1,450sqft
Price may not include required fees and charges. Price shown reflects the lease term provided. Learn more|
Townhouse
Available now
Cats, small dogs OK
Air conditioner, central air
In unit laundry
Attached garage parking
Central, forced air
What's special
Open concept main floorBrand new kitchenQuartz countertopsCustom backsplashNew appliancesCeramic floorsFreshly painted throughout
- 3 days |
- -- |
- -- |
Zillow last checked:
Listing updated:
Travel times

Let’s turn your rent into credit progress
Build credit history with every on-time payment and get credit for the payment you’re already making.
Facts & features
Interior
Bedrooms & bathrooms
- Bedrooms: 3
- Bathrooms: 3
- Full bathrooms: 2
- 1/2 bathrooms: 1
Heating
- Central, Forced Air
Cooling
- Air Conditioner, Central Air
Appliances
- Included: Dishwasher, Dryer, Freezer, Oven, Refrigerator, Washer
- Laundry: In Unit
Features
- Walk In Closet
- Flooring: Hardwood, Tile
Interior area
- Total interior livable area: 1,450 sqft
Video & virtual tour
Property
Parking
- Parking features: Attached, Garage
- Has attached garage: Yes
- Details: Contact manager
Features
- Patio & porch: Patio
Details
- Additional structures: Garage(s)
Construction
Type & style
- Home type: Townhouse
- Property subtype: Townhouse
Utilities & green energy
- Utilities for property: Water
Building
Management
- Pets allowed: Yes
Community & HOA
Location
- Region: Toronto
Financial & listing details
- Lease term: 1 Year
Nearby apartments for rent


Price history
| Date | Event | Price |
|---|---|---|
| 9/14/2026 | Listed for rent | C$3,400C$2/sqft |
Source: Zillow Rentals Report a problem | ||
Neighborhood: Newtonbrook West
Nearby schools
GreatSchools rating
No schools nearby
We couldn't find any schools near this home.