Attention Contractors, Investors. Fantastic opportunity to own a solid 2-story brick semi detatched home in Oshawa's Lakeview neighbourhood. Offering 3 bedrooms, 1.5 bathrooms, and a fully fenced back yard.This home is ready for your personal touches and updates. Idealy situated on a main transit route and within walking distance to schools, parks, shopping and every day amenities. Just minutes from Lake Ontario waterfront, future Go Train station, HWY 401, providing exellent convenience for commuters. A great opportunty for renovators, investors, or buyers looking to build equity in a well established community.
For sale
C$379,900
1118 Cedar St S, Oshawa, ON L1J 3S1
3beds
2baths
Single Family Residence
Built in ----
3,187 Square Feet Lot
$-- Zestimate®
C$--/sqft
C$-- HOA
What's special
- 11 hours |
- 16 |
- 1 |
Zillow last checked:
Listing updated:
Listed by:
LPT Realty
Source: TRREB,MLS®#: E13619988 Originating MLS®#: Central Lakes Association of REALTORS
Originating MLS®#: Central Lakes Association of REALTORSFacts & features
Interior
Bedrooms & bathrooms
- Bedrooms: 3
- Bathrooms: 2
Bedroom
- Level: Second
- Dimensions: 4.18 x 2.91
Bedroom 2
- Level: Second
- Dimensions: 2.72 x 2.61
Bedroom 3
- Level: Second
- Dimensions: 2.73 x 2.73
Bathroom
- Level: Second
- Dimensions: 1.63 x 2
Bathroom
- Level: Basement
- Dimensions: 1.6 x 0.7
Kitchen
- Level: Ground
- Dimensions: 4.8 x 3.54
Living room
- Level: Ground
- Dimensions: 5.6 x 3.8
Recreation
- Level: Basement
- Dimensions: 5.59 x 4.85
Utility room
- Level: Basement
- Dimensions: 4.03 x 3.55
Heating
- Baseboard, Electric
Cooling
- None
Features
- None
- Basement: Full
- Has fireplace: No
Interior area
- Living area range: 1100-1500 null
Property
Parking
- Total spaces: 3
- Parking features: Private
Features
- Stories: 2
- Pool features: None
Lot
- Size: 3,187 Square Feet
- Features: Fenced Yard, Level, Library, Public Transit, School, School Bus Route
Details
- Parcel number: 164090042
Construction
Type & style
- Home type: SingleFamily
- Property subtype: Single Family Residence
Materials
- Brick
- Foundation: Concrete
- Roof: Asphalt Shingle
Utilities & green energy
- Sewer: Sewer
Community & HOA
Location
- Region: Oshawa
Financial & listing details
- Annual tax amount: C$2,819
- Date on market: 7/30/2026
LPT Realty
LPT Realty
By pressing Contact Agent, you agree that the real estate professional identified above may call/text you about your search, which may involve use of automated means and pre-recorded/artificial voices. You don't need to consent as a condition of buying any property, goods, or services. Message/data rates may apply. You also agree to our Terms of Use. Zillow does not endorse any real estate professionals. We may share information about your recent and future site activity with your agent to help them understand what you're looking for in a home.
Price history
Price history is unavailable.
Public tax history
Tax history is unavailable.
Climate risks
Neighborhood: Lakeview
Nearby schools
GreatSchools rating
No schools nearby
We couldn't find any schools near this home.
- C$3,0003 bd2 ba-- sqft1098 Cedar St, Oshawa, ON L1J3R9For Rent

- C$599,9993 bd2 ba-- sqft1128 Valley Ct N, Oshawa, ON L1J3M5For Sale
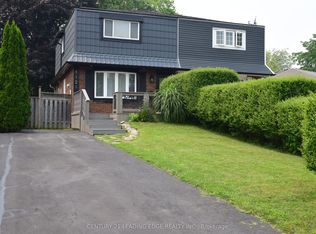
- C$599,9005 bd2 ba-- sqft1108 Valley Ct, Oshawa, ON L1J3M5For Sale

- C$--3 bd1 ba1.2k sqft1108 Valley Ct #1, Oshawa, ON L1J3M5Off Market
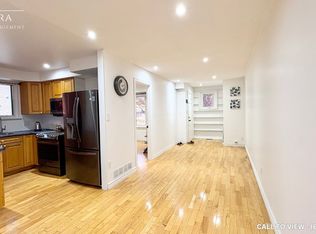
- C$573,9003 bd2 ba-- sqft1113 Valley Ct, Oshawa, ON L1J3M4For Sale
- C$1,7252 bd1 ba-- sqft275 Wentworth St W #217, Oshawa, ON L1J1N1For Rent
- C$2,1003 bd1 ba-- sqft275 Wentworth St W #108, Oshawa, ON L1J1N1For Rent
- C$1,4751 bd1 ba-- sqft275 Wentworth St W #503, Oshawa, ON L1J1N1For Rent
Similar homes
- C$557,9003 bd2 ba-- sqft224 Medina Ct, Oshawa, ON L1J 7E1For Sale
 MLS ID #E13613652, ROYAL LEPAGE TERREQUITY REALTY. TRREB
 - C$475,0003 bd1 ba-- sqft1074 Simcoe St S, Oshawa, ON L1H 4L6For Sale
 MLS ID #E13613782, Royal LePage Frank Real Estate. TRREB
 - C$399,9993 bd2 ba-- sqft208 Oshawa Blvd N, Oshawa, ON L1G 5S9For Sale
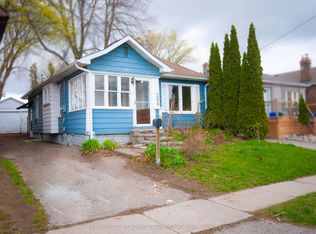 MLS ID #E13603832, CENTURY 21 LEADING EDGE REALTY INC.. TRREB
 - C$399,0003 bd3 ba-- sqft252 Bloor St E, Oshawa, ON L1H 3M6For Sale
 MLS ID #E13534152, ROYAL LEPAGE TERREQUITY REALTY. TRREB
 - C$399,9003 bd2 ba-- sqft505 Annapolis Ave, Oshawa, ON L1J 2Y8For SaleMLS ID #E13599698, Re/Max Impact Realty. TRREB
- C$429,9003 bd2 ba-- sqft313 Olive Ave, Oshawa, ON L1H 2P5For SaleMLS ID #E13585250, RE/MAX CROSSROADS REALTY INC.. TRREB
- C$469,9003 bd1 ba-- sqft39 Burk St, Oshawa, ON L1J 4C1For SaleMLS ID #E13619946, HOME CHOICE REALTY INC.. TRREB
- C$415,8003 bd2 ba-- sqft182 Bloor St W, Oshawa, ON L1J 1P7For SaleMLS ID #E13237268, HOMELIFE/MIRACLE REALTY LTD. TRREB
- C$549,9005 bd2 ba-- sqft863 Ritson Rd S, Oshawa, ON L1H 5L5For SaleMLS ID #E13616960, REVEL REALTY INC.. TRREB
- C$499,9003 bd1 ba-- sqft489 Dean Ave, Oshawa, ON L1H 3E6For SaleMLS ID #E13621706, RE/MAX WEST REALTY INC.. TRREB
- C$299,9992 bd1 ba-- sqft283 Park Rd S, Oshawa, ON L1J 4H4For SaleMLS ID #E13619182, META REALTY INC.. TRREB
- C$398,0002 bd2 ba-- sqft1300 Oxford St #45, Oshawa, ON L1J 6C5For SaleMLS ID #E13592370, RE/MAX HALLMARK FIRST GROUP REALTY LTD.. TRREB
- C$549,0003 bd2 ba-- sqft225 Clarke St, Oshawa, ON L1H 5G2For SaleMLS ID #E13617970, AVION REALTY INC.. TRREB
- C$499,0003 bd2 ba-- sqft377 Adelaide Ave W, Oshawa, ON L1J 2R7For SaleMLS ID #E13617240, ROYAL LEPAGE SIGNATURE REALTY. TRREB
- C$420,0003 bd1 ba-- sqft104 Grenfell St, Oshawa, ON L1J 4W2For SaleMLS ID #E13560760, CENTURY 21 PEOPLE`S CHOICE REALTY INC.. TRREB
- C$499,8883 bd1 ba-- sqft544 Harmony Rd S, Oshawa, ON L1H 6V5For SaleMLS ID #E13615428, RIGHT AT HOME REALTY INC.. TRREB
- C$569,0004 bd3 ba-- sqft195 Park Rd S, Oshawa, ON L1J 4H1For SaleMLS ID #E13614626, ROYAL LEPAGE SIGNATURE REALTY. TRREB
- C$429,9003 bd2 ba-- sqft601 Galahad Dr #29, Oshawa, ON L1K 1L9For SaleMLS ID #E13619898, SUTTON GROUP-HERITAGE REALTY INC.. TRREB
- C$475,0004 bd1 ba-- sqft1185 Norman Ct, Oshawa, ON L1H 7X2For SaleMLS ID #E13609850, DAN PLOWMAN TEAM REALTY INC.. TRREB
- C$389,9993 bd1 ba-- sqft1010 Glen St Unit 41, Oshawa, ON L1J 6J2For SaleMLS ID #E12940958, RE/MAX HALLMARK REALTY LTD.. TRREB
