Welcome To 530 DEAN AVE, A Charming Brick Residence That Boasts A Detached One Car Garage Along With two Parkings On A Driveway. Step Inside And You'll Be Greeted By A Warm And Inviting Living Room, Featuring A Large Window That Bathes The Space In Natural Light, A Convenient Front Door Closet, And Laminate Flooring Throughout Floors That Extend Throughout The Entire Main Floor. As You Proceed To The Kitchen, You'll See The Updated Stainless-Steel Stove, Fridge And Hood Range.. The Main Floor Continues With A Practical 4-Piece Bathroom And Three Bedrooms, Completing The Inviting Layout. With a Convenient Separate Entrance To The Basement That's Fully Finished And Includes Additional Bathroom, Adding Flexibility And Extra Space To This Beautiful Home.
Under contract
C$885,000
530 Dean Ave, Oshawa, ON L1H 3E5
6beds
2baths
Single Family Residence
Built in ----
5,600 Square Feet Lot
$-- Zestimate®
C$--/sqft
C$-- HOA
What's special
- 65 days |
- 4 |
- 0 |
Zillow last checked:
Listing updated:
Listed by:
HOMELIFE/VISION REALTY INC.
Source: TRREB,MLS®#: E13410714 Originating MLS®#: Toronto Regional Real Estate Board
Originating MLS®#: Toronto Regional Real Estate BoardFacts & features
Interior
Bedrooms & bathrooms
- Bedrooms: 6
- Bathrooms: 2
Primary bedroom
- Level: Main
- Dimensions: 3.61 x 3.02
Bedroom
- Level: Basement
- Dimensions: 3.91 x 3.14
Bedroom 2
- Level: Main
- Dimensions: 3.17 x 3.25
Bedroom 3
- Level: Main
- Dimensions: 3.17 x 3.25
Bedroom 4
- Level: Basement
- Dimensions: 3.92 x 4.78
Bedroom 5
- Level: Basement
- Dimensions: 3.89 x 4.44
Dining room
- Level: Main
- Dimensions: 2.93 x 3.05
Kitchen
- Level: Basement
- Dimensions: 2.91 x 3.03
Kitchen
- Level: Main
- Dimensions: 4.24 x 3.46
Living room
- Level: Main
- Dimensions: 3.76 x 5.85
Recreation
- Level: Basement
- Dimensions: 3.92 x 4.78
Heating
- Radiant, Gas
Cooling
- Wall Unit(s)
Features
- Other
- Basement: Separate Entrance
- Has fireplace: No
Interior area
- Living area range: 1100-1500 null
Property
Parking
- Total spaces: 3
- Parking features: Private Double
- Has garage: Yes
Features
- Pool features: None
Lot
- Size: 5,600 Square Feet
Details
- Parcel number: 163710228
Construction
Type & style
- Home type: SingleFamily
- Architectural style: Bungalow
- Property subtype: Single Family Residence
Materials
- Brick
- Foundation: Brick
- Roof: Unknown
Utilities & green energy
- Sewer: Sewer
Community & HOA
Location
- Region: Oshawa
Financial & listing details
- Annual tax amount: C$4,849
- Date on market: 6/6/2026
Price history
Price history is unavailable.
Public tax history
Tax history is unavailable.
Climate risks
Neighborhood: Central
Nearby schools
GreatSchools rating
No schools nearby
We couldn't find any schools near this home.
- C$1,7002 bd1 ba-- sqft501 Dunkirk Ave #BASEMENT, Oshawa, ON L1H3G8For Rent

- C$1,8503 bd2 ba-- sqft498 Wilson Rd S #BASEMENT, Oshawa, ON L1H6C9For Rent
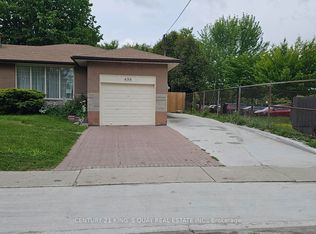
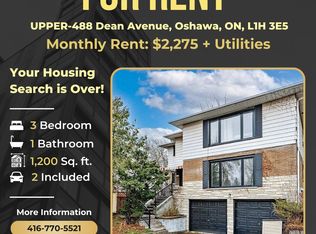
- C$--3 bd1 ba1.1k sqft488 Dean Ave, Oshawa, ON L1H3E5Off Market
- C$940,0004 bd4 ba-- sqft560 Tennyson Ave, Oshawa, ON L1H3J8For Sale

- C$550,0003 bd1 ba-- sqft489 Dean Ave, Oshawa, ON L1H3E6For Sale
- C$---- bd1 ba1.3k sqft477 Dean Ave #13, Oshawa, ON L1H3E4Off Market
- C$--2 bd1 ba1.4k sqft477 Dean Ave #24, Oshawa, ON L1H3E4Off Market
- C$--3 bd1 ba1.5k sqft477 Dean Ave #14, Oshawa, ON L1H3E4Off Market
Similar homes
- C$879,0005 bd4 ba-- sqft1033 Grandview St N, Oshawa, ON L1K 2S8For Sale
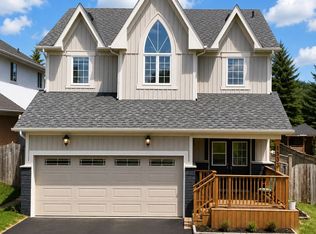 MLS ID #E13649638, ROYAL LEPAGE PLATINUM REALTY. TRREB
 - C$724,9003 bd2 ba-- sqft744 Shelley Ave, Oshawa, ON L1H 3J6For Sale
 MLS ID #E13460612, RE/MAX REALTRON REALTY INC.. TRREB
 - C$820,0004 bd3 ba-- sqft284 Belfast Ct, Oshawa, ON L1J 6K7For Sale
 MLS ID #E13515062, RIGHT AT HOME REALTY INC.. TRREB
 - C$549,9993 bd2 ba-- sqft371 Trafalgar Ave, Oshawa, ON L1H 3V2For Sale
 MLS ID #E13634452, Royal LePage Frank Real Estate. TRREB
 - C$699,9003 bd2 ba-- sqft1229 Norman Ct, Oshawa, ON L1H 7X2For SaleMLS ID #E13632994, CENTURY 21 LEADING EDGE REALTY INC.. TRREB
- C$868,0003 bd3 ba-- sqft283 Fleetwood Dr, Oshawa, ON L1K 1B9New ConstructionMLS ID #E12833884, HOMELIFE/MIRACLE REALTY LTD. TRREB
- C$890,0004 bd2 ba-- sqft4 Hiscox Ct, Whitby, ON L1N 9A6For SaleMLS ID #E13219240, CENTURY 21 PEOPLE`S CHOICE REALTY INC.. TRREB
- C$799,0004 bd2 ba-- sqft25 Bedell Cres, Whitby, ON L1R 2N8For SaleMLS ID #E13646362, HOMELIFE/ROMANO REALTY LTD.. TRREB
- C$799,9994 bd3 ba-- sqft20 Old Colony Dr, Whitby, ON L1R 2A3For SaleMLS ID #E13650778, CENTURY 21 HERITAGE GROUP LTD.. TRREB
- C$739,9003 bd2 ba-- sqft489 Crestwood Dr, Oshawa, ON L1G 2R4For SaleMLS ID #E13625130, Royal LePage Frank Real Estate. TRREB
- C$899,9004 bd3 ba-- sqft846 Groveland Ave, Oshawa, ON L1K 0W1For SaleMLS ID #E13137400, HOMELIFE/RESPONSE REALTY INC.. TRREB
- C$649,9003 bd2 ba-- sqft264 Baldwin St, Oshawa, ON L1H 6H4For SaleMLS ID #E13166534, TANYA TIERNEY TEAM REALTY INC.. TRREB
- C$699,0004 bd2 ba-- sqft174 Harmony Rd S, Oshawa, ON L1H 6T5For SaleMLS ID #E13445682, THE GUARDIAN HOME REALTY INC.. TRREB
- C$715,0005 bd2 ba-- sqft345 Dwight Ave, Oshawa, ON L1J 1K8For SaleMLS ID #E13058890, RIGHT AT HOME REALTY INC.. TRREB
- C$625,0005 bd2 ba-- sqft1428 Outlet Dr, Oshawa, ON L1J 7Z5For SaleMLS ID #E13629068, HOMELIFE/CHAMPIONS REALTY INC.. TRREB
- C$899,0005 bd2 ba-- sqft24 Cresser Ave, Whitby, ON L1P 1J8For SaleMLS ID #E12939376, RE/MAX HALLMARK REALTY LTD.. TRREB
- C$899,9004 bd4 ba-- sqft6 Ribblesdale Dr, Whitby, ON L1N 6K6For SaleMLS ID #E13463796, RE/MAX ROUGE RIVER REALTY LTD.. TRREB
- C$949,0004 bd4 ba-- sqft784 Ormond Dr, Oshawa, ON L1K 3B6For SaleMLS ID #E13410272, CENTURY 21 LEADING EDGE REALTY INC.. TRREB
- C$749,0005 bd4 ba-- sqft113 Pontiac Ave, Oshawa, ON L1G 3M1For SaleMLS ID #E13598264, HOMELIFE/MIRACLE REALTY LTD. TRREB
- C$534,0003 bd3 ba-- sqft751 Gifford St, Oshawa, ON L1H 4W1For SaleMLS ID #E13653352, CENTURY 21 LEADING EDGE REALTY INC.. TRREB
