Offered For The First Time By The Original Owner, This Impeccably Maintained Bungalow Has Been Lovingly Cared For And Is Truly Sparkling Clean! Absolute Pride Of Ownership Throughout! Set In One Of North East Oshawa's Most Desirable Neighbourhoods, This Bright & Beautiful Home Offers A Layout That Feels Surprisingly Spacious From The Moment You Step Inside. A Dramatic Vaulted Foyer With An Oversized Window Leads To The Main Level Where 9-Ft Ceilings, Hardwood Floors & Large Windows Fill The Home With Natural Light. The Living Room Opens To Dedicated Dining Room For Family Gatherings, While The Kitchen Features Extra-Tall Cabinetry, An Eat-In Area & Convenient Access To The Backyard. The Main Floor Offers 2 Bedrooms Including A Lovely Primary Wrapped In Windows With A Large Double Closet. The Renovated Main Floor Bathroom Features A Glass Walk-In Shower & Custom Cabinet. An Open Staircase Leads To A Bright Lower Level With Large Above-Grade Windows That Make The Space Feel Nothing Like A Typical Basement. Enjoy A Spacious Family Room, Dedicated Office Area, Large 3rd Bedroom With Double Closet, Full 4-Piece Bathroom & An Expansive Unfinished Area With Another Large Window Offering Excellent Storage, Workshop Space Or Future Finishing Potential. A Separate Entrance From The Rear Of The Home Provides Direct Access To The Lower Level, Offering Flexible Possibilities For Multi-Generational Living Or Future Customization. Outside, Relax On The Deck With Separate Dining & Lounge Areas Surrounded By Beautiful Gardens. Single Garage, Double-Wide Driveway With No Sidewalk & Parking For 4+ Vehicles. Furnace & A/C Updated In 2020, Updated Roof & Pre-Listing Home Inspection Available. Minutes To Excellent Schools, Shopping, Restaurants, Parks & An Easy 407 Commute.
For sale
C$729,900
1120 Timberland Cres, Oshawa, ON L1K 2K8
3beds
2baths
Single Family Residence
Built in ----
3,249 Square Feet Lot
$-- Zestimate®
C$--/sqft
C$-- HOA
What's special
Hardwood floorsKitchen features extra-tall cabinetryOpen staircaseSpacious family roomDedicated office areaSurrounded by beautiful gardensSingle garage
- 20 days |
- 27 |
- 0 |
Zillow last checked:
Listing updated:
Listed by:
The Nook Realty Inc.
Source: TRREB,MLS®#: E13544084 Originating MLS®#: Central Lakes Association of REALTORS
Originating MLS®#: Central Lakes Association of REALTORSFacts & features
Interior
Bedrooms & bathrooms
- Bedrooms: 3
- Bathrooms: 2
Primary bedroom
- Level: Main
- Dimensions: 4.72 x 3.59
Bedroom 2
- Level: Main
- Dimensions: 2.83 x 2.71
Bedroom 3
- Level: Basement
- Dimensions: 4.38 x 2.75
Dining room
- Level: Main
- Dimensions: 3.96 x 3.05
Kitchen
- Level: Main
- Dimensions: 5.52 x 2.41
Living room
- Level: Main
- Dimensions: 4.25 x 3.78
Recreation
- Level: Basement
- Dimensions: 6.37 x 4.85
Heating
- Forced Air, Gas
Cooling
- Central Air
Features
- Primary Bedroom - Main Floor, Storage
- Basement: Finished,Separate Entrance
- Has fireplace: No
Interior area
- Living area range: 700-1100 null
Video & virtual tour
Property
Parking
- Total spaces: 5
- Parking features: Garage
- Has garage: Yes
Features
- Pool features: None
Lot
- Size: 3,249 Square Feet
Details
- Parcel number: 164261092
Construction
Type & style
- Home type: SingleFamily
- Architectural style: Bungalow-Raised
- Property subtype: Single Family Residence
Materials
- Brick
- Foundation: Poured Concrete
- Roof: Asphalt Shingle
Utilities & green energy
- Sewer: Sewer
Community & HOA
Location
- Region: Oshawa
Financial & listing details
- Annual tax amount: C$5,434
- Date on market: 7/9/2026
The Nook Realty Inc.
The Nook Realty Inc.
By pressing Contact Agent, you agree that the real estate professional identified above may call/text you about your search, which may involve use of automated means and pre-recorded/artificial voices. You don't need to consent as a condition of buying any property, goods, or services. Message/data rates may apply. You also agree to our Terms of Use. Zillow does not endorse any real estate professionals. We may share information about your recent and future site activity with your agent to help them understand what you're looking for in a home.
Price history
Price history is unavailable.
Public tax history
Tax history is unavailable.
Climate risks
Neighborhood: Pinecrest
Nearby schools
GreatSchools rating
No schools nearby
We couldn't find any schools near this home.
- C$--1 bd1 ba700 sqft1025 Summitview Cres #2, Oshawa, ON L1K2K4Off Market
- C$3,2003 bd3 ba-- sqft1171 Springbank Dr, Oshawa, ON L1K2L2For Sale
- C$--1 bd1 ba900 sqft1071 Summitview Cres #2, Oshawa, ON L1K2K5Off Market
- C$3,2004 bd3 ba-- sqft1100 Ashgrove Cres, Oshawa, ON L1K2W4For Rent
- C$889,9005 bd4 ba-- sqft1407 Ashgrove Cres, Oshawa, ON L1K2W4For Sale
- C$--3 bd3 ba1.5k sqft1427 Ashgrove Cres, Oshawa, ON L1K2W4Off Market
- C$899,9004 bd3 ba-- sqft918 Pinecrest Rd, Oshawa, ON L1K2B2For Sale
- C$1,049,9003 bd2 ba-- sqft881 Swiss Hts, Oshawa, ON L1K2B1For Sale
Similar homes
- C$719,9003 bd2 ba-- sqft68 Overbank Dr, Oshawa, ON L1J 7Y8For Sale
 MLS ID #E13616652, RIGHT AT HOME REALTY INC.. TRREB
 - C$879,9004 bd3 ba-- sqft1849 Silverstone Cres, Oshawa, ON L1K 0T2For Sale
 MLS ID #E13617290, Rebel Real Estate Team Inc.. TRREB
 - C$709,9004 bd1 ba-- sqft30 Deerpark Cres, Clarington, ON L1C 3M3For Sale
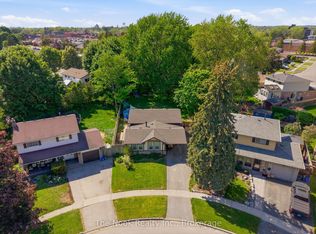 MLS ID #E13618166, The Nook Realty Inc.. TRREB
 - C$675,0003 bd3 ba-- sqft693 Nairn Ct, Oshawa, ON L1J 6H5For Sale
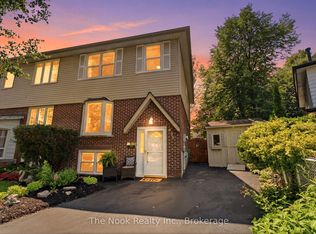 MLS ID #E13525058, The Nook Realty Inc.. TRREB
 - C$875,0005 bd4 ba-- sqft1360 Dumont St, Oshawa, ON L1K 2V3For SaleMLS ID #E13570218, Strive Realty Ltd.. TRREB
- C$849,9004 bd4 ba-- sqft1340 Wadebridge Cres, Oshawa, ON L1K 3B2For SaleMLS ID #E13597140, Royal LePage Frank Real Estate. TRREB
- C$650,0003 bd2 ba-- sqft614 Lansdowne Dr, Oshawa, ON L1G 1W4For SaleMLS ID #E13450166, Ball Real Estate Inc.. TRREB
- C$699,0004 bd2 ba-- sqft174 Harmony Rd S, Oshawa, ON L1H 6T5For SaleMLS ID #E13445682, THE GUARDIAN HOME REALTY INC.. TRREB
- C$705,0004 bd4 ba-- sqft30 Gerry Henry Ln, Clarington, ON L1E 0L8For SaleMLS ID #E13617980, INX LANDMARK REALTY. TRREB
- C$669,9004 bd2 ba-- sqft288 Cadillac Ave S, Oshawa, ON L1H 5Z8For SaleMLS ID #E13494216, The Nook Realty Inc.. TRREB
- C$690,0003 bd4 ba-- sqft1363 Shankel Rd, Oshawa, ON L1K 1A9For SaleMLS ID #E13539484, The Nook Realty Inc.. TRREB
- C$789,0004 bd2 ba-- sqft287 Viewmount St, Oshawa, ON L1H 7C2For SaleMLS ID #E12741756, THE NOOK REALTY INC.. TRREB
- C$715,0003 bd2 ba-- sqft37 Beechnut Cres, Clarington, ON L1E 1Y5For SaleMLS ID #E13467080, RIGHT AT HOME REALTY INC.. TRREB
- C$999,9006 bd5 ba-- sqft1408 Aldergrove Ct, Oshawa, ON L1K 2Y4For SaleMLS ID #E13560014, M.R.S. REALTY INC.. TRREB
- C$859,9004 bd4 ba-- sqft10 Broome Ave, Clarington, ON L1E 0B1For SaleMLS ID #E13598662, The Nook Realty Inc.. TRREB
- C$950,0004 bd5 ba-- sqft2243 Pilgrim Sq, Oshawa, ON L1L 0B5For SaleMLS ID #E13610436, DAN PLOWMAN TEAM REALTY INC.. TRREB
- C$859,9005 bd4 ba-- sqft806 McCue Dr, Oshawa, ON L1K 0R1For SaleMLS ID #E13020616, INDEX REALTY BROKERAGE INC.. TRREB
- C$839,0006 bd3 ba-- sqft1162 Somerville St N, Oshawa, ON L1G 4K5For SaleMLS ID #E13463566, EXPRESS REALTY INC.. TRREB
- C$649,0004 bd2 ba-- sqft107 Cromwell Ave, Oshawa, ON L1J 4T5For SaleMLS ID #E13220142, Strive Realty Ltd.. TRREB
- C$817,0004 bd3 ba-- sqft1154 Beaver Valley Cres, Oshawa, ON L1J 8N3For SaleMLS ID #E13248706, ROYAL LEPAGE SIGNATURE REALTY. TRREB
