Walk to Markville SS, GO Train Station, CF Markville Mall, and the community centre. Top-Ranked Markville Secondary School Boundary! This sun-filled, meticulously maintained 3-bedroom home offers an exceptional location, practical layout, and continuous quality upgrades. South-facing with a skylight, double garage, and long driveway accommodating up to 6 cars. The finished walk-out basement features a separate entrance, two bedrooms, and above-grade windows-ideal for additional living space or extended family. Enjoy a private backyard with mature shade trees. Over $100K in thoughtful updates include a full kitchen (2022), new windows (2023), energy-efficient heat pump (2024), premium Benjamin Moore paint, pot lights, smooth ceilings (2024), engineered wood flooring (2026), renovated laundry room and powder room (2026), plus more. A move-in-ready home in one of Markham's most sought-after school districts.
For sale
C$1,099,000
26 Mercer Cres, Markham, ON L3P 4K3
5beds
4baths
Single Family Residence
Built in ----
4,413 Square Feet Lot
$-- Zestimate®
C$--/sqft
C$-- HOA
What's special
Practical layoutSouth-facing with a skylightDouble garagePremium benjamin moore paintPot lights
- 22 hours |
- 20 |
- 4 |
Zillow last checked:
Listing updated:
Listed by:
RE/MAX REALTRON REALTY INC.
Source: TRREB,MLS®#: N13716734 Originating MLS®#: Toronto Regional Real Estate Board
Originating MLS®#: Toronto Regional Real Estate BoardFacts & features
Interior
Bedrooms & bathrooms
- Bedrooms: 5
- Bathrooms: 4
Primary bedroom
- Level: Second
- Dimensions: 5.6 x 4.4
Bedroom 2
- Level: Second
- Dimensions: 3.35 x 3.17
Bedroom 3
- Level: Second
- Dimensions: 3.48 x 3.35
Bedroom 4
- Level: Lower
- Dimensions: 3.2 x 3.05
Bedroom 5
- Level: Lower
- Dimensions: 3.2 x 3.25
Dining room
- Level: Main
- Dimensions: 3.32 x 3.05
Family room
- Level: Main
- Dimensions: 3.32 x 3.07
Kitchen
- Level: Main
- Dimensions: 3.32 x 3.68
Laundry
- Level: Main
- Dimensions: 2.39 x 2.29
Living room
- Level: Main
- Dimensions: 3.32 x 3.07
Heating
- Forced Air, Gas
Cooling
- Central Air
Features
- Upgraded Insulation
- Flooring: Carpet Free
- Basement: Walk-Out Access,Finished,Finished with Walk-Out
- Has fireplace: Yes
- Fireplace features: Wood Burning
Interior area
- Living area range: 1500-2000 null
Video & virtual tour
Property
Parking
- Total spaces: 6
- Parking features: Garage
- Has garage: Yes
Features
- Stories: 2
- Pool features: None
Lot
- Size: 4,413 Square Feet
- Features: Irregular Lot
Details
- Parcel number: 029080138
Construction
Type & style
- Home type: SingleFamily
- Property subtype: Single Family Residence
Materials
- Brick
- Foundation: Concrete
- Roof: Asphalt Shingle
Utilities & green energy
- Sewer: Sewer
Community & HOA
Location
- Region: Markham
Financial & listing details
- Annual tax amount: C$5,795
- Date on market: 8/27/2026
Price history
Price history is unavailable.
Public tax history
Tax history is unavailable.
Climate risks
Neighborhood: Markville
Nearby schools
GreatSchools rating
No schools nearby
We couldn't find any schools near this home.
- C$1,269,9995 bd4 ba-- sqft31 Stargell Cres, Markham, ON L3P4J7For Sale

- C$3,4003 bd3 ba-- sqft77 Sunway Sq, Markham, ON L3P7X5For Rent
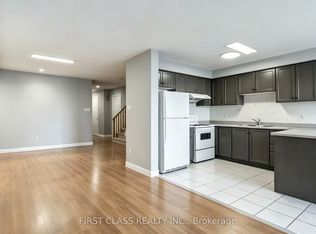
- C$2,3503 bd1 ba-- sqft107 Sherwood Forest Dr, Markham, ON L3P1P9For Rent

- C$928,8004 bd2 ba-- sqft113 Sherwood Forest Dr, Markham, ON L3P1P9For Sale
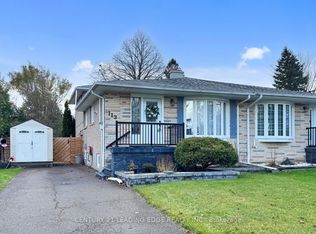
- C$1,649,0005 bd4 ba-- sqft17 Black Cherry Dr, Markham, ON L3P4L6For Sale
- C$549,8882 bd2 ba-- sqft2 Raymerville Dr #707, Markham, ON L3P7N7For Sale
- C$448,0001 bd1 ba-- sqft2 Raymerville Dr #806, Markham, ON L3P7N7For Sale
- C$3,8005 bd4 ba-- sqft63 Cairns Dr, Markham, ON L3P6J3For Rent
Similar homes
- C$998,0006 bd2 ba-- sqft6 Valleycrest Ave, Markham, ON L3P 1H7For Sale
 MLS ID #N13707912, HOMELIFE NEW WORLD REALTY INC.. TRREB
 - C$1,298,0004 bd4 ba-- sqft38 Walkerton Dr, Markham, ON L3P 1H8For Sale
 MLS ID #N13714134, RE/MAX REALTRON LUCKY PENNY HOMES REALTY. TRREB
 - C$998,8003 bd2 ba-- sqft14 Winlaw Pl, Markham, ON L3P 2C6For Sale
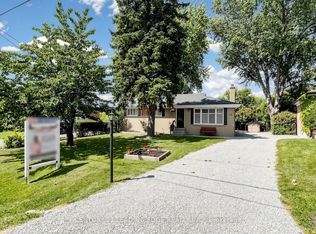 MLS ID #N13712132, CENTURY 21 LEADING EDGE REALTY INC.. TRREB
 - C$1,180,0004 bd4 ba-- sqft80 Henry Bauer Ave, Markham, ON L6C 0T1For Sale
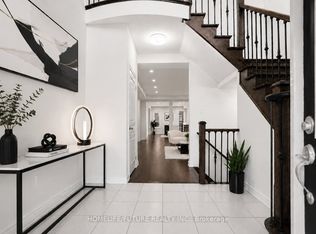 MLS ID #N13720522, HOMELIFE/FUTURE REALTY INC.. TRREB
 - C$1,349,0006 bd5 ba-- sqft190 Raymerville Dr N, Markham, ON L3P 6S7For SaleMLS ID #N13705984, HOMELIFE EXCELSIOR REALTY INC.. TRREB
- C$1,050,0003 bd3 ba-- sqft23 Crawford St, Markham, ON L6C 2L4For SaleMLS ID #N13710458, CENTURY 21 LEADING EDGE REALTY INC.. TRREB
- C$1,129,8004 bd2 ba-- sqft32 Alanadale Ave, Markham, ON L3P 1S3For SaleMLS ID #N13643084, BAY STREET GROUP INC.. TRREB
- C$1,128,0005 bd4 ba-- sqft61 Trothen Cir, Markham, ON L3P 4H3For SaleMLS ID #N13653446, RE/MAX ATRIUM HOME REALTY. TRREB
- C$1,038,0005 bd5 ba-- sqft454 Bur Oak Ave, Markham, ON L6C 3A7For SaleMLS ID #N13706930, RE/MAX EXCEL REALTY LTD.. TRREB
- C$1,269,9995 bd4 ba-- sqft31 Stargell Cres, Markham, ON L3P 4J7For SaleMLS ID #N13577240, RIGHT AT HOME REALTY INC.. TRREB
- C$1,088,0004 bd3 ba-- sqft19 Backus Ct, Markham, ON L3P 6V6For SaleMLS ID #N13561780, SUTTON GROUP-ADMIRAL REALTY INC.. TRREB
- C$1,368,0005 bd4 ba-- sqft21 Russell Hill Rd, Markham, ON L6C 2L8For SaleMLS ID #N13710810, RE/MAX PARTNERS REALTY INC.. TRREB
- C$998,0004 bd4 ba-- sqft23 Piera Gdns, Markham, ON L3R 5G8For SaleMLS ID #N13717624, REAL BROKER ONTARIO LTD.. TRREB
- C$1,378,0005 bd4 ba-- sqft39 James Parrott Ave, Markham, ON L6E 0J8For SaleMLS ID #N13704408, HOMELIFE NEW WORLD REALTY INC.. TRREB
- C$1,108,8004 bd3 ba-- sqft40 Bendamere Cres, Markham, ON L3P 6Y1For SaleMLS ID #N13238186, HOMELIFE BROADWAY REALTY INC.. TRREB
- C$999,0005 bd4 ba-- sqft2 Noel St, Markham, ON L3P 5C8For SaleMLS ID #N13688400, CENTRAL HOME REALTY INC.. TRREB
- C$1,188,0005 bd4 ba-- sqft36 Chokecherry Cres, Markham, ON L6E 0J5For SaleMLS ID #N13659260, ROYAL LEPAGE TERREQUITY REALTY. TRREB
- C$1,498,0005 bd4 ba-- sqft107 Alexander Lawrie Ave, Markham, ON L6E 0J7For SaleMLS ID #N13714600, AVION REALTY INC.. TRREB
- C$999,0004 bd4 ba-- sqft16 Anita Dr, Markham, ON L3R 5V8For SaleMLS ID #N13699102, RE/MAX REALTRON WENDY ZHENG REALTY. TRREB
- C$1,080,0004 bd4 ba-- sqft737 Caboto Trl, Markham, ON L3R 5W4For SaleMLS ID #N13625480, RIGHT AT HOME REALTY INC.. TRREB
