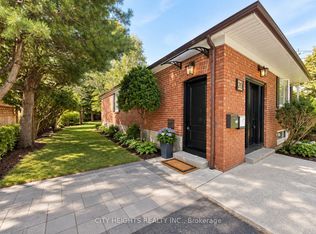
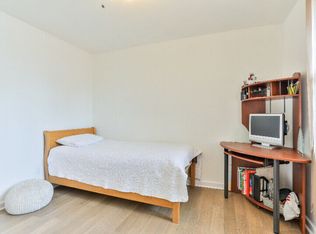
Welcome To This Amazing 3 Bedroom Home In The Heart Of West Hill, Situated On A Premium 50 X 200 Ft Lot! Rarely Offered! This Bright And Spacious Home Features A Large Picture Window, Generous Living And Dining Areas, And A Bright Oak Eat-In Kitchen Complete With Quartz Countertops And Stainless Steel Appliances. Three Good-Sized Bedrooms Provide Comfortable Living Space For The Whole Family. The Basement Offers A Separate Entrance And Excellent Potential To Create Additional Living Space Or A Basement Suite. There Is Also Potential For A Nanny Suite Subject To The Necessary Approvals. Build, Renovate, Or Enjoy As Is An Exceptional Opportunity In A Prime West Hill Location! Conveniently Located Close To The GO Station, TTC, Highway 401, Parks, Community Centre, Library, Shopping, Schools, And The Waterfront Trail. Just 2.3 Km From The University Of Toronto Scarborough.
For sale
C$899,000
29 Megan Ave, Toronto, ON M1E 4A6
3beds
3baths
Single Family Residence
Built in ----
10,000 Square Feet Lot
$-- Zestimate®
C$--/sqft
C$-- HOA
What's special
Bright and spacious homeLarge picture windowBright oak eat-in kitchenQuartz countertopsStainless steel appliancesThree good-sized bedrooms
- 7 days
- 9
- 1
Zillow last checked:
Listing updated:
Listed by:
HOMELIFE/FUTURE REALTY INC.
Source: TRREB,MLS®#: E13846164 Originating MLS®#: Toronto Regional Real Estate Board
Originating MLS®#: Toronto Regional Real Estate BoardFacts & features
Interior
Bedrooms & bathrooms
- Bedrooms: 3
- Bathrooms: 3
Primary bedroom
- Level: Ground
- Dimensions: 3.4 x 2.79
Bedroom 2
- Level: Second
- Dimensions: 3.8 x 3.15
Bedroom 3
- Level: Third
- Dimensions: 3.76 x 3.58
Dining room
- Level: Ground
- Dimensions: 4.06 x 2.89
Kitchen
- Level: Ground
- Dimensions: 2.49 x 1.52
Living room
- Level: Ground
- Dimensions: 3.35 x 3.15
Heating
- Forced Air, Gas
Cooling
- Central Air
Features
- Flooring: Carpet Free
- Basement: Partially Finished
- Has fireplace: No
Interior area
- Living area range: 1500-2000 null
Property
Parking
- Total spaces: 5
- Parking features: Available
- Has garage: Yes
Features
- Stories: 1.5
- Pool features: None
Lot
- Size: 10,000 Square Feet
Details
- Parcel number: 062400084
Construction
Type & style
- Home type: SingleFamily
- Property subtype: Single Family Residence
Materials
- Vinyl Siding
- Foundation: Brick
- Roof: Asphalt Shingle
Utilities & green energy
- Sewer: Sewer
Community & HOA
Location
- Region: Toronto
Financial & listing details
- Annual tax amount: C$4,260
- Date on market: 10/1/2026
Price history
Price history is unavailable.
Public tax history
Tax history is unavailable.
Climate risks
Neighborhood: West Hill
Nearby schools
GreatSchools rating
No schools nearby
We couldn't find any schools near this home.


Similar homes
- C$799,9994 bd2 ba-- sqft53 Morning Dew Rd, Toronto, ON M1E 3X2For Sale
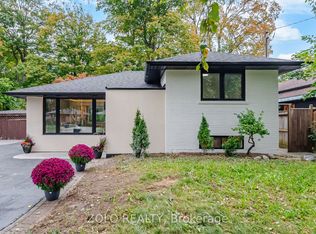 MLS ID #E13857586, ZOLO REALTY. TRREB
 - C$799,9003 bd2 ba-- sqft38 Brightside Dr, Toronto, ON M1E 3Z1For Sale
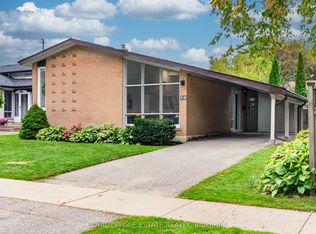 MLS ID #E13850382, ROYAL LEPAGE ESTATE REALTY. TRREB
 - C$999,0002 bd1 ba-- sqft308 Morrish Rd, Toronto, ON M1C 1G1For Sale
 MLS ID #E13874654, HOMELIFE LANDMARK REALTY INC.. TRREB
 - C$899,0004 bd4 ba-- sqft211 Ponymeadow Ter, Toronto, ON M1C 4W2For Sale
 MLS ID #E13852274, RE/MAX ROUGE RIVER REALTY LTD.. TRREB
