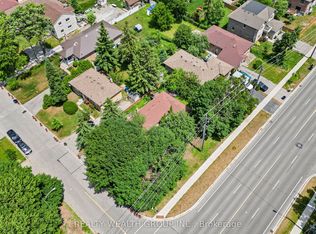
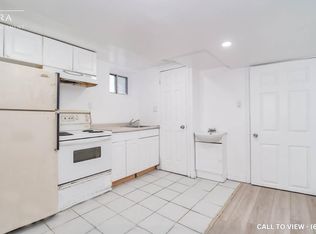
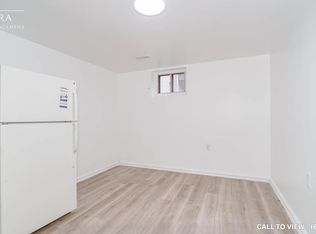
Open concept custom built home with grand entrance and cathedral ceiling built on a large over 18000 square feet lot. With 10 Bedrooms and so much extra space this is an excellent opportunity for extended family or investors. Split staircase to 2nd floor from Foyer adds to the beauty of entrance. Beautifully designed party size kitchen with pantry, and center island. Large deck of 428 square feet gives extra space to enjoy the outdoor. Fenced backyard has enough space for extra suite if desired. Backyard also has Gazebo and storage shed under the maple trees. 1st floor bedroom is an accessible bedroom with washroom, it can be used as an office with separate entrance as well. Finished basement has theatre, washroom and roughed-in kitchen, Rec room, large windows with wells, separate entrance with roof on exterior staircase, 3 storage rooms and 1 cold storage room. Potential for 4 bedroom basement apartment(s). 15 car parking space including garage at the front. All amenities close by including: parks, beach, go station, university of Toronto, schools, library, TTC, etc. Desired quiet east end of Toronto.
For sale
C$1,950,000
4441 Lawrence Ave E, Toronto, ON M1E 2T6
10beds
6baths
Single Family Residence
Built in ----
0.41 Acres Lot
$-- Zestimate®
C$--/sqft
C$-- HOA
What's special
Grand entranceCathedral ceilingCenter islandFenced backyardRec room
- 8 days
- 31
- 3
Zillow last checked:
Listing updated:
Listed by:
RIGHT AT HOME REALTY INC.
Source: TRREB,MLS®#: E13807894 Originating MLS®#: Toronto Regional Real Estate Board
Originating MLS®#: Toronto Regional Real Estate BoardFacts & features
Interior
Bedrooms & bathrooms
- Bedrooms: 10
- Bathrooms: 6
Primary bedroom
- Level: Second
- Dimensions: 5.52 x 4.3
Bedroom
- Level: Second
- Dimensions: 4.88 x 3.41
Bedroom
- Level: Second
- Dimensions: 3.17 x 2.74
Bedroom
- Level: Main
- Dimensions: 4.3 x 4.11
Bedroom
- Level: Second
- Dimensions: 3.47 x 2.8
Bedroom
- Level: Second
- Dimensions: 3.17 x 2.74
Bedroom
- Level: Second
- Dimensions: 3.14 x 2.74
Bedroom
- Level: Second
- Dimensions: 5.24 x 4.3
Dining room
- Level: Main
- Dimensions: 6 x 4
Family room
- Level: Main
- Dimensions: 7.28 x 7.16
Kitchen
- Level: Main
- Dimensions: 7.61 x 4.91
Living room
- Level: Main
- Dimensions: 6 x 5.94
Heating
- Forced Air, Gas
Cooling
- Central Air
Features
- Central Vacuum, Wheelchair Access
- Basement: Separate Entrance,Development Potential,Walk-Up Access
- Has fireplace: Yes
- Fireplace features: Family Room, Natural Gas
Interior area
- Living area range: 3500-5000 null
Property
Parking
- Total spaces: 15
- Parking features: Front Yard Parking, Private Triple, Garage Door Opener
- Has garage: Yes
Accessibility
- Accessibility features: Ramped Entrance, Roll-In Shower
Features
- Stories: 2
- Patio & porch: Deck
- Pool features: None
- Has view: Yes
- View description: Clear
Lot
- Size: 0.41 Acres
- Features: Fenced Yard, Park, Library, Public Transit, River/Stream, School, Rectangular Lot
Details
- Additional structures: Gazebo, Storage
- Parcel number: 063920174
- Other equipment: Sump Pump
Construction
Type & style
- Home type: SingleFamily
- Property subtype: Single Family Residence
Materials
- Brick, Stone
- Foundation: Poured Concrete
- Roof: Asphalt Shingle
Utilities & green energy
- Sewer: Sewer
Community & HOA
Community
- Security: Carbon Monoxide Detector(s), Security System
Location
- Region: Toronto
Financial & listing details
- Annual tax amount: C$10,029
- Date on market: 9/21/2026
Price history
Price history is unavailable.
Public tax history
Tax history is unavailable.
Climate risks
Neighborhood: West Hill
Nearby schools
GreatSchools rating
No schools nearby
We couldn't find any schools near this home.
Similar homes
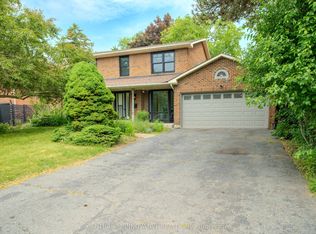
- C$1,599,9997 bd5 ba-- sqft172 Lawson Rd, Toronto, ON M1C 2J4For Sale
 MLS ID #E13809296, CENTURY 21 INNOVATIVE REALTY INC.. TRREB
 - C$1,999,9997 bd7 ba-- sqft44 Sunnypoint Cres, Toronto, ON M1M 1B9New Construction
 MLS ID #E13840754, RE/MAX HALLMARK RICHARDS GROUP REALTY LTD.. TRREB
 - C$1,445,0007 bd4 ba-- sqft61 Bluenose Cres, Toronto, ON M1C 4S2For Sale
 MLS ID #E13835200, REAL BROKER ONTARIO LTD.. TRREB
 - C$1,599,0007 bd5 ba-- sqft87 Bonacres Ave, Toronto, ON M1C 3B8For Sale
 MLS ID #E13642368, CENTURY 21 PARKLAND LTD.. TRREB
