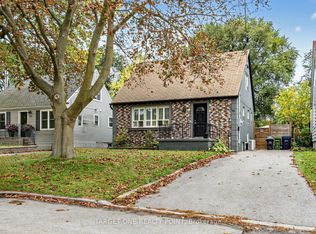
**An Exceptional Residence in the Heart of the Prestigious Scarborough Bluffs!** Nestled among an impressive collection of high-end custom-built homes, this magnificent, extensively renovated residence offers an extraordinary blend of luxury, space, sophistication, and lifestyle. Boasting almost **4,000 sq. ft. of above-grade living space**, and add to this about 1800 of Legal Basement with 3 beds. This remarkable home has been thoughtfully updated from top to bottom, with exceptional attention to detail, timeless taste, and genuine love by its current owners. Designed for both elegant entertaining and comfortable family living, the home features 5 generously sized bedrooms, 4 beautifully appointed bathrooms, a formal living room, a welcoming family room, a dedicated home office, and an enormous, beautifully updated kitchen that serves as the heart of the home. Every space reflects quality, thoughtful design, and an appreciation for comfortable, refined living. Adding tremendous versatility and income potential is the **fully legal, self-contained 3-bedroom basement apartment**, complete with its own private separate entrance, laundry and an exceptionally spacious kitchen, generously sized bedrooms, and separate storage. An ideal opportunity for extended family, multigenerational living, or an additional rental income stream. The location is truly exceptional! Enjoy the privilege of living within walking distance of the breathtaking Scarborough Bluffs, the Beach Marina, and the vibrant amenities, shops, restaurants, and conveniences along Kingston Road. Surrounded by distinguished custom residences and established neighbourhood charm, this is a rare opportunity to own a substantial, beautifully updated home in one of Scarborough's most desirable and sought-after communities. **A home of this size, quality, versatility, and location is a rare offering. Experience the lifestyle, appreciate the craftsmanship, and make this exceptional property your next home!**
For sale
C$2,499,900
9 Saint Quentin Ave, Toronto, ON M1M 2M7
8beds
5baths
Single Family Residence
Built in ----
6,650 Square Feet Lot
$-- Zestimate®
C$--/sqft
C$-- HOA
What's special
Welcoming family roomDedicated home office
- 7 hours
- 1
- 0
Zillow last checked:
Listing updated:
Listed by:
RE/MAX REALTRON REALTY INC.
Source: TRREB,MLS®#: E14179046 Originating MLS®#: Toronto Regional Real Estate Board
Facts & features
Interior
Bedrooms & bathrooms
- Bedrooms: 8
- Bathrooms: 5
Primary bedroom
- Level: Second
- Dimensions: 6.41 x 5.18
Bedroom
- Level: Basement
- Dimensions: 4.61 x 3.76
Bedroom
- Level: Basement
- Dimensions: 4.77 x 3.76
Bedroom
- Level: Basement
- Dimensions: 3.96 x 3.73
Bedroom 2
- Level: Second
- Dimensions: 4.49 x 3.9
Bedroom 3
- Level: Second
- Dimensions: 4.49 x 3.9
Bedroom 4
- Level: Second
- Dimensions: 3.9 x 3.8
Bedroom 5
- Level: Second
- Dimensions: 3.9 x 3.8
Breakfast
- Level: Basement
- Dimensions: 3.6 x 2.21
Dining room
- Level: Ground
- Dimensions: 5.48 x 3.9
Family room
- Level: Ground
- Dimensions: 6.45 x 3.96
Kitchen
- Level: Basement
- Dimensions: 3.9 x 3.72
Kitchen
- Level: Ground
- Dimensions: 9.43 x 3.9
Living room
- Level: Ground
- Dimensions: 6.88 x 3.9
Living room
- Level: Basement
- Dimensions: 4.48 x 3.75
Office
- Level: Ground
- Dimensions: 3.05 x 3.9
Heating
- Forced Air, Electric
Cooling
- Central Air
Appliances
- Included: Built-In Oven, Countertop Range, Water Heater Owned
Features
- Flooring: Accessory Apartment
- Basement: Apartment,Separate Entrance
- Has fireplace: Yes
- Fireplace features: Electric
Interior area
- Living area range: 3500-5000 null
Property
Parking
- Total spaces: 8
- Parking features: Private Double, Garage Door Opener
- Has garage: Yes
Features
- Stories: 2
- Patio & porch: Patio
- Exterior features: Privacy
- Pool features: None
Lot
- Size: 6,650 Square Feet
- Features: Beach, Lake/Pond, Marina, Public Transit, School
Details
- Parcel number: 064210005
Construction
Type & style
- Home type: SingleFamily
- Property subtype: Single Family Residence
Materials
- Brick
- Foundation: Poured Concrete
- Roof: Shingle
Utilities & green energy
- Sewer: Sewer
Community & HOA
Community
- Security: Carbon Monoxide Detector(s)
Location
- Region: Toronto
Financial & listing details
- Annual tax amount: C$8,600
- Date on market: 11/13/2026
Price history
Price history is unavailable.
Public tax history
Tax history is unavailable.
Climate risks
Neighborhood: Cliffcrest
Nearby schools
GreatSchools rating
No schools nearby
We couldn't find any schools near this home.

Similar homes
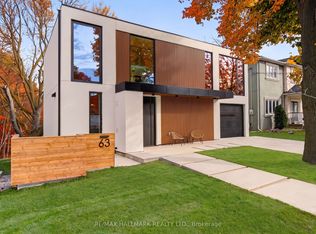
- C$2,399,0007 bd6 ba-- sqft63 Eastville Ave, Toronto, ON M1M 2N8New Construction
 MLS ID #E14146934, RE/MAX HALLMARK REALTY LTD.. TRREB
- C$2,488,0008 bd6 ba-- sqft20 Chatterton Blvd, Toronto, ON M1M 2G2For Sale
 MLS ID #E14143052, RE/MAX REALTRON REALTY INC.. TRREB
- C$2,439,0005 bd6 ba-- sqft64 Larwood Blvd, Toronto, ON M1M 2M5For Sale
 MLS ID #E13702488, RIGHT AT HOME REALTY INC.. TRREB
- C$2,538,0006 bd5 ba-- sqft441 Guildwood Pkwy, Toronto, ON M1E 1R3For Sale
 MLS ID #E14180338, BAY STREET GROUP INC.. TRREB
