A extraordinary opportunity to have your dream residence in one of the area's most highly sought-after neighborhoods! Situated on a premium, deep lot measuring 41 ft x 130 ft, this property offers endless potential to maximize rental value. Featuring a separate entrance to the basement complete with its own kitchen and 3 spacious bedrooms-ideal for an in-law suite or secondary income potential. Unbeatable location just steps to schools, parks, shopping, dining, and convenient transit. Property is being sold in "As Is, Where Is" condition without representation or warranties.
For sale
C$699,000
100 Blakemanor Blvd, Toronto, ON M1J 2W7
6beds
2baths
Single Family Residence
Built in ----
5,330 Square Feet Lot
$-- Zestimate®
C$--/sqft
C$-- HOA
What's special
- 15 hours
- 14
- 0
Zillow last checked:
Listing updated:
Listed by:
HOME STANDARDS BRICKSTONE REALTY
Source: TRREB,MLS®#: E14176694 Originating MLS®#: Toronto Regional Real Estate Board
Facts & features
Interior
Bedrooms & bathrooms
- Bedrooms: 6
- Bathrooms: 2
Primary bedroom
- Description: Primary Bedroom
- Level: Ground
- Area: 12.25 Square Meters
- Area source: Other
- Dimensions: 3.95 x 3.10
Bedroom
- Description: Bedroom
- Level: Basement
- Area: 15.18 Square Meters
- Area source: Other
- Dimensions: 4.67 x 3.25
Bedroom
- Description: Bedroom
- Level: Basement
- Area: 10.22 Square Meters
- Area source: Other
- Dimensions: 3.35 x 3.05
Bedroom
- Description: Bedroom
- Level: Basement
- Area: 15.18 Square Meters
- Area source: Other
- Dimensions: 4.67 x 3.25
Bedroom 2
- Description: Bedroom 2
- Level: Ground
- Area: 10.73 Square Meters
- Area source: Other
- Dimensions: 3.70 x 2.90
Bedroom 3
- Description: Bedroom 3
- Level: Ground
- Area: 8.06 Square Meters
- Area source: Other
- Dimensions: 3.10 x 2.60
Dining room
- Description: Dining Room
- Level: Ground
- Area: 10.14 Square Meters
- Area source: Other
- Dimensions: 4.14 x 2.45
Kitchen
- Description: Kitchen
- Level: Basement
- Area: 10.66 Square Meters
- Area source: Other
- Dimensions: 3.54 x 3.01
Kitchen
- Description: Kitchen
- Level: Ground
- Area: 11.83 Square Meters
- Area source: Other
- Dimensions: 4.55 x 2.60
Living room
- Description: Living Room
- Level: Ground
- Area: 17.68 Square Meters
- Area source: Other
- Dimensions: 4.91 x 3.60
Living room
- Description: Living Room
- Level: Basement
- Area: 16.63 Square Meters
- Area source: Other
- Dimensions: 4.75 x 3.50
Heating
- Forced Air, Gas
Cooling
- Central Air
Features
- Other
- Basement: Finished,Separate Entrance
- Has fireplace: No
Interior area
- Living area range: 700-1100 null
Property
Parking
- Total spaces: 3
- Parking features: Private
Features
- Pool features: None
Lot
- Size: 5,330 Square Feet
- Features: Golf, Hospital, Library, Park, Public Transit, School
Details
- Parcel number: 063710212
Construction
Type & style
- Home type: SingleFamily
- Architectural style: Bungalow
- Property subtype: Single Family Residence
Materials
- Brick
- Foundation: Concrete
- Roof: Unknown
Utilities & green energy
- Sewer: Sewer
Community & HOA
Location
- Region: Toronto
Financial & listing details
- Annual tax amount: C$4,396
- Date on market: 11/13/2026
Price history
Price history is unavailable.
Public tax history
Tax history is unavailable.
Climate risks
Neighborhood: Woburn
Nearby schools
GreatSchools rating
No schools nearby
We couldn't find any schools near this home.
Similar homes
- C$749,9003 bd1 ba-- sqft67 Banmoor Blvd, Toronto, ON M1J 2Z4For Sale
 MLS ID #E14169538, Royal LePage Our Neighbourhood Realty. TRREB
- C$700,0004 bd2 ba-- sqft31 Ascolda Blvd, Toronto, ON M1J 2N6For Sale
 MLS ID #E14160176, MFS REALTY SERVICES INC.. TRREB
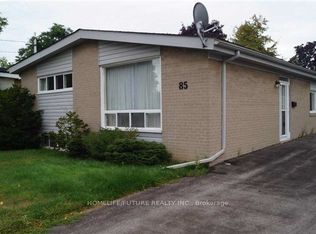
- C$699,0003 bd2 ba-- sqft85 Nelson St, Toronto, ON M1J 2V5For Sale
 MLS ID #E14136600, HOMELIFE/FUTURE REALTY INC.. TRREB
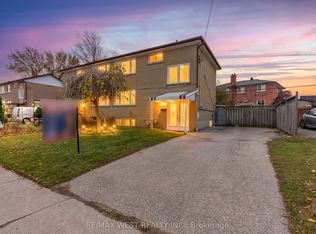
- C$599,0004 bd2 ba-- sqft34 Overture Rd, Toronto, ON M1E 2V9For Sale
 MLS ID #E14174344, RE/MAX WEST REALTY INC.. TRREB
