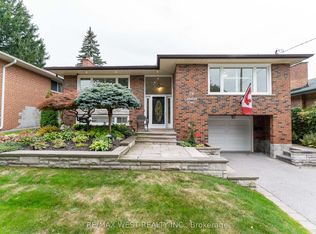
Don't miss out on this charming 3 bedroom, 3 level backsplit located at 67 Banmoor Blvd! This home has been lovingly maintained and offers plenty of space for your growing family or for the downsizing empty nesters! Walking in, you will see the bright, airy and open, L-shaped living and dining area with a large bow window that fills the space with natural light. The dining area, with it's own large window, flows directly into the bright, eat in kitchen which features plenty of storage and counter space. This home has been well maintained, with a new furnace and air conditioner already in place. Upstairs you will find 3 generous sized bedrooms with warm wood flooring and a large bathroom offering a huge vanity, plenty of counter and storage space, along with a deep tub and shower. Downstairs you can make use of the large recreation room as is or consider expanding the area into the large unfinished area opening up all kinds of possibilities. Looking for space for extended family? The separate side entrance into the basement makes this a great opportunity to explore creating an in-law suite or a space for your older children or guests! You won't run out of storage space with the huge the crawl space. just off of the rec room. With parking for three cars in the driveway and a great family-friendly location, this home is just waiting for the right family! Enjoy nearby parks, playgrounds and walking trails, including Thomson Memorial Park, along with schools, shopping, restaurants and everyday amenities. Scarborough Town Centre is just a short drive away, and getting around is easy with convenient access to public transit and Highway 401. This is a charming home, a great neighbourhood and plenty of potential to make it your own!
For sale
C$749,900
67 Banmoor Blvd, Toronto, ON M1J 2Z4
3beds
1baths
Single Family Residence
Built in ----
5,209 Square Feet Lot
$-- Zestimate®
C$--/sqft
C$-- HOA
What's special
Deep tub and showerLarge recreation room
- 2 days
- 32
- 1
Zillow last checked:
Listing updated:
Listed by:
Royal LePage Our Neighbourhood Realty
Source: TRREB,MLS®#: E14169538 Originating MLS®#: Central Lakes Association of REALTORS
Facts & features
Interior
Bedrooms & bathrooms
- Bedrooms: 3
- Bathrooms: 1
Primary bedroom
- Level: Upper
- Dimensions: 3.73 x 3.25
Bedroom 2
- Level: Upper
- Dimensions: 3.73 x 2.92
Bedroom 3
- Level: Upper
- Dimensions: 2.9 x 2.95
Dining room
- Level: Upper
- Dimensions: 3.02 x 2.82
Kitchen
- Level: Main
- Dimensions: 4.06 x 2.9
Living room
- Level: Main
- Dimensions: 4.62 x 3.51
Recreation
- Level: Lower
- Dimensions: 6.27 x 3.61
Heating
- Forced Air, Gas
Cooling
- Central Air
Features
- Storage, In-Law Capability
- Flooring: Carpet Free
- Basement: Partially Finished
- Has fireplace: No
Interior area
- Living area range: 1100-1500 null
Property
Parking
- Total spaces: 3
Features
- Pool features: None
Lot
- Size: 5,209 Square Feet
- Features: Rectangular Lot
Details
- Parcel number: 064780099
Construction
Type & style
- Home type: SingleFamily
- Property subtype: Single Family Residence
Materials
- Brick
- Foundation: Concrete Block
- Roof: Asphalt Shingle
Utilities & green energy
- Sewer: Sewer
Community & HOA
Location
- Region: Toronto
Financial & listing details
- Annual tax amount: C$3,860
- Date on market: 11/11/2026
Price history
Price history is unavailable.
Public tax history
Tax history is unavailable.
Climate risks
Neighborhood: Woburn
Nearby schools
GreatSchools rating
No schools nearby
We couldn't find any schools near this home.

Similar homes
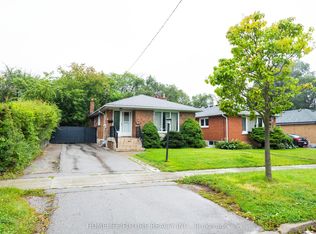
- C$699,0006 bd2 ba-- sqft100 Blakemanor Blvd, Toronto, ON M1J 2W7For Sale
 MLS ID #E14176694, HOME STANDARDS BRICKSTONE REALTY. TRREB
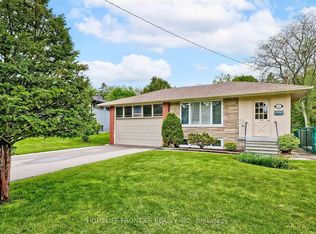
- C$699,0003 bd2 ba-- sqft85 Nelson St, Toronto, ON M1J 2V5For Sale
 MLS ID #E14136600, HOMELIFE/FUTURE REALTY INC.. TRREB
- C$700,0004 bd2 ba-- sqft31 Ascolda Blvd, Toronto, ON M1J 2N6For Sale
 MLS ID #E14160176, MFS REALTY SERVICES INC.. TRREB
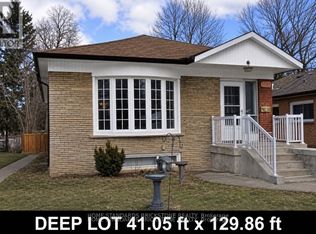
- C$749,0003 bd2 ba-- sqft62 Porchester Dr, Toronto, ON M1J 2R5For Sale
 MLS ID #E13629548, INTERNATIONAL REALTY FIRM, INC.. TRREB
