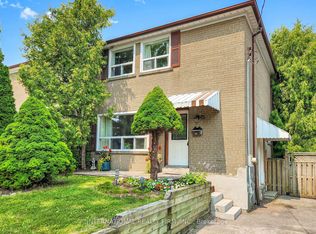
Location! Location! ! Location!!! As is where is! Attention renovators and builders .Great Family Oriented Neighbourhood . This demand location close to Public And Catholic Schools, parks and transportation, is a family neighbourhood. This home features a solid brick bungalow with 3 bedrooms, 2 bath, private drive and Walk Out To Rear Yard.Home requires attention. Home is priced ideally for first time home buyers, downsizer, investor and contractors to built a dream home. Do not miss it.Tenanted property. 24 hr notice is must
For sale
C$699,000
85 Nelson St, Toronto, ON M1J 2V5
3beds
2baths
Single Family Residence
Built in ----
5,048 Square Feet Lot
$-- Zestimate®
C$--/sqft
C$-- HOA
What's special
Solid brick bungalowPrivate drive
- 12 days
- 49
- 2
Zillow last checked:
Listing updated:
Listed by:
HOMELIFE/FUTURE REALTY INC.
Source: TRREB,MLS®#: E14136600 Originating MLS®#: Toronto Regional Real Estate Board
Facts & features
Interior
Bedrooms & bathrooms
- Bedrooms: 3
- Bathrooms: 2
Primary bedroom
- Level: Upper
- Dimensions: 4.27 x 2.74
Bedroom 2
- Level: Upper
- Dimensions: 3.05 x 2.44
Bedroom 3
- Level: Upper
- Dimensions: 2.75 x 2.74
Dining room
- Level: Main
- Dimensions: 6.1 x 3.96
Kitchen
- Level: Main
- Dimensions: 3.96 x 2.79
Living room
- Level: Main
- Dimensions: 6.1 x 3.93
Heating
- Forced Air, Gas
Cooling
- Central Air
Features
- Other
- Basement: Unfinished
- Has fireplace: No
Interior area
- Living area range: 700-1100 null
Property
Parking
- Total spaces: 3
- Parking features: Available
Features
- Pool features: None
Lot
- Size: 5,048 Square Feet
Details
- Parcel number: 063690144
Construction
Type & style
- Home type: SingleFamily
- Property subtype: Single Family Residence
Materials
- Brick
- Foundation: Block
- Roof: Asphalt Shingle
Utilities & green energy
- Sewer: Sewer
Community & HOA
Location
- Region: Toronto
Financial & listing details
- Annual tax amount: C$3,950
- Date on market: 11/1/2026
Price history
Price history is unavailable.
Public tax history
Tax history is unavailable.
Climate risks
Neighborhood: Woburn
Nearby schools
GreatSchools rating
No schools nearby
We couldn't find any schools near this home.

Similar homes
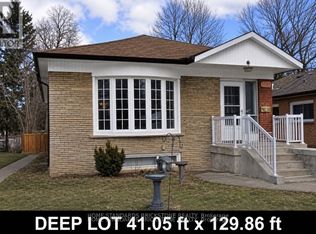
- C$699,0006 bd2 ba-- sqft100 Blakemanor Blvd, Toronto, ON M1J 2W7For Sale
 MLS ID #E14176694, HOME STANDARDS BRICKSTONE REALTY. TRREB
- C$700,0004 bd2 ba-- sqft31 Ascolda Blvd, Toronto, ON M1J 2N6For Sale
 MLS ID #E14160176, MFS REALTY SERVICES INC.. TRREB
- C$749,9003 bd1 ba-- sqft67 Banmoor Blvd, Toronto, ON M1J 2Z4For Sale
 MLS ID #E14169538, Royal LePage Our Neighbourhood Realty. TRREB
- C$749,0003 bd2 ba-- sqft62 Porchester Dr, Toronto, ON M1J 2R5For Sale
 MLS ID #E13629548, INTERNATIONAL REALTY FIRM, INC.. TRREB
