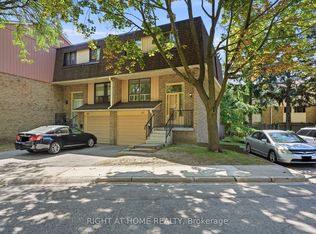
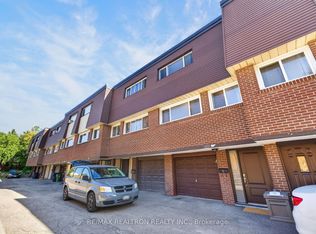
Rarely Offered!!! A Bright And Spacious Three Bedroom Home In Amazing Location With All Amenities In Steps Away, Best Schools, Shopping Malls, Perks, Trails, And Transportation..... Upcoming Major Developments And Close To UofT, Centennial College, TTC (24 Hrs), Hospitals, Highway 401 Etc.. Property With A Walk-Out Basement To Private Backyard Direct Access To Garage.... Relatively Very Low Maintenance Fee In Town (~$364) INCLUDES WATER and exterior maintenance.
For sale
C$599,000
371 Orton Park Rd #108, Toronto, ON M1G 3V1
3beds
2baths
Townhouse
Built in ----
-- sqft lot
$-- Zestimate®
C$--/sqft
C$365/mo HOA
What's special
- 7 days
- 11
- 2
Zillow last checked:
Listing updated:
Listed by:
RE/MAX REALTRON REALTY INC.
Source: TRREB,MLS®#: E14028540 Originating MLS®#: Toronto Regional Real Estate Board
Originating MLS®#: Toronto Regional Real Estate BoardFacts & features
Interior
Bedrooms & bathrooms
- Bedrooms: 3
- Bathrooms: 2
Primary bedroom
- Level: Second
- Dimensions: 4.5 x 5
Bedroom 2
- Level: Second
- Dimensions: 4.5 x 4.2
Bedroom 3
- Level: Second
- Dimensions: 4 x 3
Dining room
- Level: Ground
- Dimensions: 3.5 x 3.5
Foyer
- Level: Ground
- Dimensions: 1.2 x 1.2
Kitchen
- Level: Ground
- Dimensions: 2.6 x 3.2
Laundry
- Level: Lower
- Dimensions: 1 x 3
Living room
- Level: Ground
- Dimensions: 3.2 x 4.5
Other
- Level: Ground
- Dimensions: 1.2 x 1.5
Recreation
- Level: Lower
- Dimensions: 4 x 4.5
Heating
- Forced Air, Gas
Cooling
- Central Air
Appliances
- Included: Water Heater
- Laundry: In Basement
Features
- Separate Heating Controls, Separate Hydro Meter
- Flooring: Carpet Free
- Basement: Finished,Walk-Out Access
- Has fireplace: No
Interior area
- Living area range: 1000-1199 null
Video & virtual tour
Property
Parking
- Total spaces: 2
- Parking features: Private
- Has garage: Yes
Features
- Stories: 2
Details
- Parcel number: 114300057
Construction
Type & style
- Home type: Townhouse
- Property subtype: Townhouse
Materials
- Brick, Shingle
Community & HOA
HOA
- Services included: Common Elements Included, Water Included, Parking Included
- HOA fee: C$365 monthly
- HOA name: YCC
Location
- Region: Toronto
Financial & listing details
- Annual tax amount: C$2,570
- Date on market: 10/13/2026
Price history
Price history is unavailable.
Public tax history
Tax history is unavailable.
Climate risks
Neighborhood: Morningside
Nearby schools
GreatSchools rating
No schools nearby
We couldn't find any schools near this home.

Similar homes
- C$599,9003 bd3 ba-- sqft48 Bonis Ave, Toronto, ON M1T 2V1For Sale
 MLS ID #E14082002, T-ONE GROUP REALTY INC.,. TRREB
 - C$585,0002 bd2 ba-- sqft80 Orchid Place Dr #317, Toronto, ON M1B 0C4For Sale
 MLS ID #E13834032, RE/MAX GOLD REALTY INC.. TRREB
 - C$609,0004 bd3 ba-- sqft331 Trudelle St #49, Toronto, ON M1J 3J9For Sale
 MLS ID #E13819946, RE/MAX REALTRON REALTY INC.. TRREB
 - C$649,9003 bd2 ba-- sqft1185 Birchmount Rd #5, Toronto, ON M1P 2C1For Sale
 MLS ID #E13875804, RE/MAX REALTRON REALTY INC.. TRREB
