Large Family Cliffside Home. A Solid Detached Brick House With 5 Large Bedrooms Plus One Large Bedroom In Basement. Main Floor One 4 P/C Washroom. 2nd Floor Two-4 Pc Washroom. Basement One 2 Pc Washroom. Extra Wide Oak Staircase To Spacious 2nd Floor And Basement. Huge Family Room With Walkout To The Deck And A Cavernous Basement With 390 Sq Ft. Private Fenced Back Garden Including A Spacious Shed. Three Car Private Parking. A Solid House In Need Of Some TLC And Upgrading.
For sale
C$1,150,000
65 Natal Ave, Toronto, ON M1N 3V5
6beds
4baths
Single Family Residence
Built in ----
5,437 Square Feet Lot
$-- Zestimate®
C$--/sqft
C$-- HOA
What's special
Extra wide oak staircaseWalkout to the deckPrivate fenced back gardenSpacious shedThree car private parking
- 9 hours
- 8
- 1
Zillow last checked:
Listing updated:
Listed by:
REAL ESTATE HOMEWARD
Source: TRREB,MLS®#: E14115948 Originating MLS®#: Toronto Regional Real Estate Board
Facts & features
Interior
Bedrooms & bathrooms
- Bedrooms: 6
- Bathrooms: 4
Primary bedroom
- Level: Ground
- Dimensions: 8.23 x 3.51
Bedroom
- Level: Basement
- Dimensions: 8.18 x 3.48
Bedroom
- Level: Second
- Dimensions: 5.84 x 3.84
Bedroom 2
- Level: Second
- Dimensions: 4.27 x 3.23
Bedroom 3
- Level: Second
- Dimensions: 5.61 x 3.05
Bedroom 4
- Level: Second
- Dimensions: 3.23 x 3.2
Bedroom 5
- Level: Ground
- Dimensions: 3.86 x 3.56
Dining room
- Level: Ground
- Dimensions: 4.63 x 3.66
Family room
- Level: Ground
- Dimensions: 6.32 x 3.99
Kitchen
- Level: Ground
- Dimensions: 2.79 x 2.77
Recreation
- Level: Basement
- Dimensions: 8.13 x 4.47
Heating
- Forced Air, Gas
Cooling
- Central Air
Features
- Central Vacuum, In-Law Capability
- Basement: Finished
- Has fireplace: No
Interior area
- Living area range: 2000-2500 null
Property
Parking
- Total spaces: 3
Features
- Stories: 2
- Pool features: None
Lot
- Size: 5,437 Square Feet
Details
- Parcel number: 064330005
Construction
Type & style
- Home type: SingleFamily
- Property subtype: Single Family Residence
Materials
- Brick Veneer
- Foundation: Concrete Block
- Roof: Asphalt Shingle
Utilities & green energy
- Sewer: Sewer
Community & HOA
Location
- Region: Toronto
Financial & listing details
- Annual tax amount: C$5,597
- Date on market: 10/26/2026
Price history
Price history is unavailable.
Public tax history
Tax history is unavailable.
Climate risks
Neighborhood: Birchcliffe
Nearby schools
GreatSchools rating
No schools nearby
We couldn't find any schools near this home.
Similar homes
- C$1,098,8886 bd4 ba-- sqft5 Aylesford Dr, Toronto, ON M1N 1L6For Sale
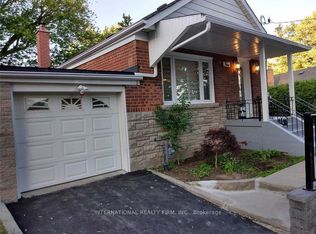 MLS ID #E14112128, INTERNATIONAL REALTY FIRM, INC.. TRREB
- C$1,175,0005 bd4 ba-- sqft21 S Bonnington Ave, Scarborough, ON M1N 3M2For Sale
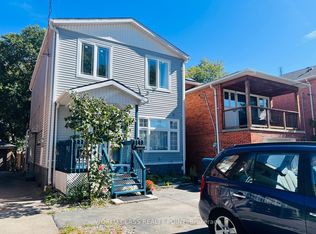 MLS ID #E13882442, WORLD CLASS REALTY POINT. TRREB
- C$1,199,0006 bd5 ba-- sqft478 Aylesworth Ave E, Toronto, ON M1N 0B8For Sale
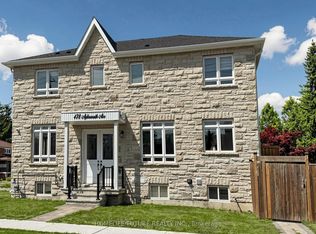 MLS ID #E13701628, HOMELIFE/FUTURE REALTY INC.. TRREB
- C$1,149,0006 bd2 ba-- sqft26 Glen Everest Rd, Toronto, ON M1N 1J3For Sale
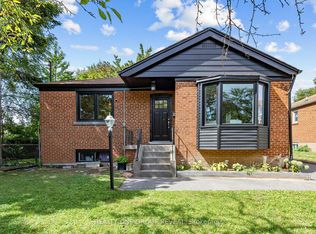 MLS ID #E13789804, REALTY ONE GROUP REVEAL. TRREB
