Welcome to this beautifully appointed and freshly painted 4+1 bedroom, 5-bathroom detached home in the sought-after Birchcliffe-Cliffside community. Featuring an open-concept layout, 12-ft ceilings, engineered hardwood floors, crown moulding, LED pot lights, and a skylight, the home offers a bright and spacious living environment. The eat-in kitchen features a 10-ft centre island, quartz countertops and backsplash, and stainless steel appliances, while the living area is complemented by a built-in fireplace and wall unit. The primary bedroom includes a walk-in closet and 4-piece ensuite with a soaker tub and standing shower. A finished basement with a recreation room, 9-ft ceilings, and 3-piece bath provides additional living space. Enjoy the backyard with its built-in pergola, ideal for outdoor gatherings. Conveniently located minutes from the Scarborough Bluffs, TTC, and shopping, with downtown Toronto approximately 20 minutes away.Inclusions: Stainless steel fridge, stove, microwave, dishwasher, washer, dryer, all existing light fixtures and blinds. Hot water tank is a rental.
For sale
C$1,368,888
84B Aylesworth Ave, Toronto, ON M1N 2J6
5beds
5baths
Single Family Residence
Built in ----
2,400 Square Feet Lot
$-- Zestimate®
C$--/sqft
C$-- HOA
What's special
Beautifully appointedFreshly paintedOpen-concept layoutEngineered hardwood floorsCrown mouldingLed pot lightsEat-in kitchen
- 3 days
- 13
- 1
Zillow last checked:
Listing updated:
Listed by:
ROYAL LEPAGE SIGNATURE REALTY
Source: TRREB,MLS®#: E14138880 Originating MLS®#: Toronto Regional Real Estate Board
Facts & features
Interior
Bedrooms & bathrooms
- Bedrooms: 5
- Bathrooms: 5
Heating
- Forced Air, Gas
Cooling
- Central Air
Features
- Flooring: Carpet Free
- Basement: Finished
- Has fireplace: Yes
- Fireplace features: Electric
Interior area
- Living area range: 1500-2000 null
Property
Parking
- Total spaces: 3
- Parking features: Available
- Has garage: Yes
Features
- Stories: 2
- Pool features: None
Lot
- Size: 2,400 Square Feet
- Features: Library, Park, Place Of Worship, Public Transit, School
Details
- Parcel number: 064450316
Construction
Type & style
- Home type: SingleFamily
- Property subtype: Single Family Residence
Materials
- Brick, Stone
- Foundation: Concrete
- Roof: Shingle
Utilities & green energy
- Sewer: Sewer
Community & HOA
Location
- Region: Toronto
Financial & listing details
- Annual tax amount: C$6,281
- Date on market: 11/2/2026
Price history
Price history is unavailable.
Public tax history
Tax history is unavailable.
Climate risks
Neighborhood: Birchcliffe
Nearby schools
GreatSchools rating
No schools nearby
We couldn't find any schools near this home.

Similar homes
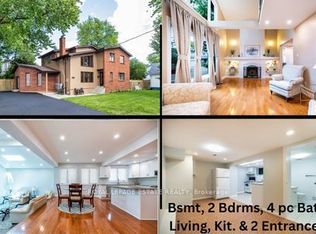
- C$1,199,0004 bd2 ba-- sqft80 Vanbrugh Ave, Toronto, ON M1N 3T3For Sale
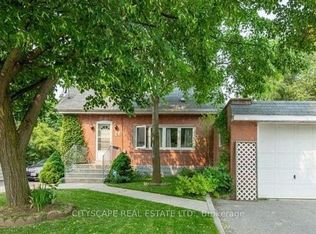 MLS ID #E14153634, CITYSCAPE REAL ESTATE LTD.. TRREB
- C$1,598,0006 bd5 ba-- sqft96 Denton Ave, Toronto, ON M1L 4T1For Sale
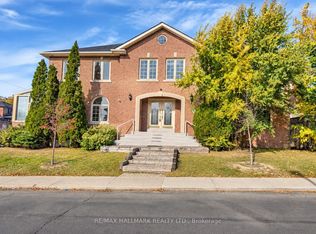 MLS ID #E14150336, RE/MAX HALLMARK REALTY LTD.. TRREB
- C$1,269,9005 bd5 ba-- sqft109 Lillington Ave, Toronto, ON M1N 3K6For Sale
 MLS ID #E13820476, ROYAL LEPAGE ESTATE REALTY. TRREB
- C$1,339,0006 bd5 ba-- sqft71 Lillington Ave, Toronto, ON M1N 3K6For Sale
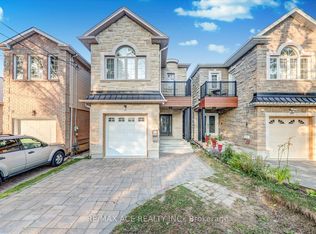 MLS ID #E12956966, RE/MAX ACE REALTY INC.. TRREB
