Set on one of the most desirable and prestigious, tree-lined streets in Islington Village. Magnificent, Large rear yard overlooks the Lush Greens of the Islington Golf and Country Club. Home features large principal rooms, 3 bedrooms plus den or office and 2 full bathrooms. Basement offers a Recreation room, laundry and utility area and a walk-up to the back yard. Driveway to single Garage. Walk to Islington Village Shops.
For sale
C$2,888,000
31 Burnhamthorpe Park Blvd, Toronto, ON M9A 1H8
3beds
2baths
Single Family Residence
Built in ----
7,500 Square Feet Lot
$-- Zestimate®
C$--/sqft
C$-- HOA
What's special
Large principal roomsLaundry and utility areaDriveway to single garage
- 50 days |
- 15 |
- 1 |
Zillow last checked:
Listing updated:
Listed by:
ROYAL LEPAGE REAL ESTATE SERVICES LTD.
Source: TRREB,MLS®#: W13473042 Originating MLS®#: Toronto Regional Real Estate Board
Originating MLS®#: Toronto Regional Real Estate BoardFacts & features
Interior
Bedrooms & bathrooms
- Bedrooms: 3
- Bathrooms: 2
Primary bedroom
- Level: Second
- Dimensions: 6.82 x 4.04
Bedroom 2
- Level: Second
- Dimensions: 6.75 x 3.53
Bedroom 3
- Level: Second
- Dimensions: 3.89 x 2.89
Breakfast
- Level: Main
- Dimensions: 2.53 x 2.53
Dining room
- Level: Main
- Dimensions: 3.93 x 3.63
Foyer
- Level: Main
- Dimensions: 2.55 x 1.93
Kitchen
- Level: Main
- Dimensions: 4.13 x 3.53
Living room
- Level: Main
- Dimensions: 6.34 x 3.86
Office
- Level: Main
- Dimensions: 3.77 x 2.92
Recreation
- Level: Basement
- Dimensions: 6.18 x 3.71
Utility room
- Level: Basement
- Dimensions: 6.78 x 3.9
Heating
- Forced Air, Gas
Cooling
- Central Air
Features
- None
- Basement: Walk-Up Access,Partially Finished
- Has fireplace: Yes
Interior area
- Living area range: 1500-2000 null
Property
Parking
- Total spaces: 3
- Parking features: Garage
- Has garage: Yes
Features
- Stories: 1.5
- Patio & porch: Patio
- Pool features: None
Lot
- Size: 7,500 Square Feet
- Features: Public Transit, Golf, Wooded/Treed
Details
- Parcel number: 074720214
Construction
Type & style
- Home type: SingleFamily
- Property subtype: Single Family Residence
Materials
- Brick
- Foundation: Unknown
- Roof: Asphalt Shingle
Utilities & green energy
- Sewer: Sewer
Community & HOA
Location
- Region: Toronto
Financial & listing details
- Annual tax amount: C$9,645
- Date on market: 6/22/2026
Price history
Price history is unavailable.
Public tax history
Tax history is unavailable.
Climate risks
Neighborhood: Islington
Nearby schools
GreatSchools rating
No schools nearby
We couldn't find any schools near this home.
- C$4,0004 bd3 ba-- sqft1090 Kipling Ave, Toronto, ON M9B3M2For Rent
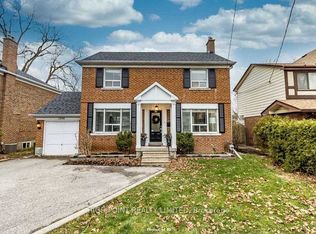
- C$2,250,0004 bd4 ba-- sqft1114 Kipling Ave, Toronto, ON M9B3M5For Sale
- C$2,980,0006 bd6 ba-- sqft201 Burnhamthorpe Rd, Toronto, ON M9B1Z2For Sale
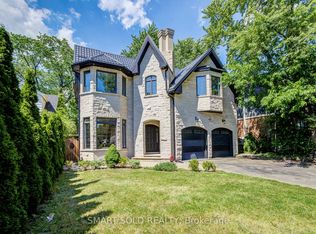
- C$--2 bd2 ba1.1k sqft82 Avonhurst Rd #2, Toronto, ON M9A2H1Off Market
- C$2,850,0005 bd6 ba-- sqft1060 Kipling Ave, Toronto, ON M9B3L9For Sale
- C$14,9005 bd4 ba-- sqft8 Echo Valley Rdg, Toronto, ON M9B2B3For Rent
- C$2,849,9006 bd6 ba-- sqft38 Mattice Rd, Toronto, ON M9A1E6For Sale
- C$2,075,0003 bd4 ba-- sqft65 Burnhamthorpe Cres, Toronto, ON M9A1G6For Sale
Similar homes
- C$2,075,0003 bd4 ba-- sqft65 Burnhamthorpe Cres, Toronto, ON M9A 1G6For Sale
 MLS ID #W13431140, ROYAL LEPAGE TERREQUITY REALTY. TRREB
 - C$3,198,0003 bd4 ba-- sqft59 Edgevalley Dr, Toronto, ON M9A 4P2For Sale
 MLS ID #W13539348, ROYAL LEPAGE REAL ESTATE SERVICES LTD.. TRREB
 - C$2,199,0005 bd3 ba-- sqft(Undisclosed Address), Toronto, ON M9B 4Z5For Sale
 MLS ID #W13550022, CENTURY 21 INNOVATIVE REALTY INC.. TRREB
 - C$2,275,0004 bd4 ba-- sqft462 The Kingsway, Toronto, ON M9A 3W4For Sale
 MLS ID #W13605190, ROYAL LEPAGE CERTIFIED REALTY. TRREB
 - C$2,085,0004 bd3 ba-- sqft78 Meadowbank Rd, Toronto, ON M9B 5C9For SaleMLS ID #W13502922, RE/MAX REALTY SPECIALISTS INC.. TRREB
- C$3,499,0004 bd2 ba-- sqft9 Westmount Park Rd, Toronto, ON M9P 1R4For SaleMLS ID #W13147660, SUTTON GROUP OLD MILL REALTY INC.. TRREB
- C$2,479,0004 bd4 ba-- sqft94 Edgecroft Rd, Toronto, ON M8Z 2C3For SaleMLS ID #W13217722, ROYAL LEPAGE PORRITT REAL ESTATE. TRREB
- C$2,095,0006 bd5 ba-- sqft31 Keane Ave, Toronto, ON M9B 2B8For SaleMLS ID #W13600212, BABIAK TEAM REAL ESTATE BROKERAGE LTD.. TRREB
- C$2,495,0005 bd4 ba-- sqft33 Halford Ave, Toronto, ON M6S 4G1For SaleMLS ID #W13259666, BABIAK TEAM REAL ESTATE BROKERAGE LTD.. TRREB
- C$3,799,0006 bd4 ba-- sqft78 The Kingsway, Toronto, ON M8X 2T5For SaleMLS ID #W13548672, SAGE REAL ESTATE LIMITED. TRREB
- C$3,500,0006 bd5 ba-- sqft136 Denlow Blvd, Toronto, ON M3B 3J2For SaleMLS ID #C13662644, ROYAL LEPAGE REAL ESTATE SERVICES NANCY SAEDI. TRREB
- C$3,300,0005 bd4 ba-- sqft509 Christie St, Toronto, ON M6G 3C9For SaleMLS ID #C13549154, ROYAL LEPAGE REAL ESTATE SERVICES LTD.. TRREB
- C$2,720,0004 bd5 ba-- sqft91 Citation Dr, Toronto, ON M2K 1S9For SaleMLS ID #C13463866, FOREST HILL REAL ESTATE INC.. TRREB
- C$1,695,0005 bd3 ba-- sqft55 Sunvale Dr, Toronto, ON M9R 1Z4For SaleMLS ID #W13576288, NU STREAM REALTY (TORONTO) INC.. TRREB
- C$2,795,0005 bd4 ba-- sqft29 Tarlton Rd, Toronto, ON M5P 2M6For SaleMLS ID #C13230886, TIMSOLD REALTY INC.. TRREB
- C$2,099,9994 bd7 ba-- sqft1621 Skyline Dr, Mississauga, ON L5E 2W9For SaleMLS ID #W13616592, ROYAL LEPAGE TERREQUITY REALTY. TRREB
- C$2,559,0005 bd3 ba-- sqft11 Donwoods Dr, Toronto, ON M4N 2E9For SaleMLS ID #C13604564, RE/MAX ROUGE RIVER REALTY LTD.. TRREB
- C$1,599,0003 bd2 ba-- sqft613 Beresford Ave, Toronto, ON M6S 3C2For SaleMLS ID #W13538556, ROYAL LEPAGE REAL ESTATE SERVICES LTD.. TRREB
- C$1,849,9004 bd4 ba-- sqft153 Banff Rd, Toronto, ON M4P 2P8For SaleMLS ID #C13655930, ROYAL LEPAGE SIGNATURE REALTY. TRREB
- C$2,995,0005 bd5 ba-- sqft20 Brookmount Rd, Toronto, ON M4L 3N1For SaleMLS ID #E13169152, REAL BROKER ONTARIO LTD.. TRREB
