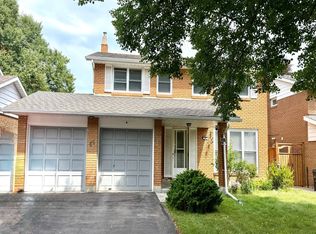
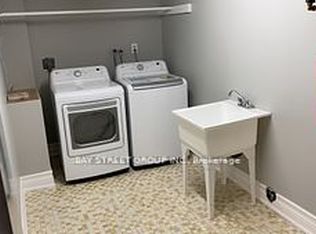
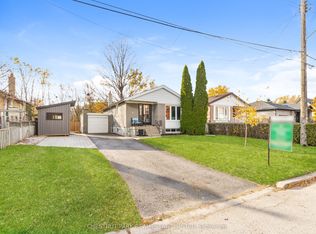
Envision yourself living in this extensively updated McClintock-built detached 3-level sidesplit in desirable Tam O'Shanter-Sullivan. This spacious 3-bed, 2-bath home has been lovingly updated throughout: refinished hardwood, fresh white paint and chic black accents throughout. Worry-free basement with new furnace, on-demand water heater, sump pump and exterior waterproofing membrane, plus vinyl plank floors and new laundry appliances. Stunning designer bathrooms boast new vanities, tile, tub and fixtures; bedrooms now with overhead lighting. Custom drapery, brand-new front door with custom numbering, black garage door, modern exterior lighting, Japanese maples and manicured gardens enhance curb appeal. Family room with walkout to deck, eat-in kitchen with deck access, rec room with fireplace, attached garage and private drive. Close to 401/404/DVP, transit, schools, parks and shopping. Truly a move-in ready gem to call your home! [See Video Tour]
For sale
C$999,999
18 Castledene Cres, Toronto, ON M1T 1S1
3beds
2baths
Single Family Residence
Built in ----
5,790 Square Feet Lot
$-- Zestimate®
C$--/sqft
C$-- HOA
What's special
Refinished hardwoodWorry-free basementNew furnaceOn-demand water heaterVinyl plank floorsNew laundry appliancesStunning designer bathrooms
- 8 days
- 24
- 4
Zillow last checked:
Listing updated:
Listed by:
CENTURY 21 ATRIA REALTY INC.
Source: TRREB,MLS®#: E14115528 Originating MLS®#: Toronto Regional Real Estate Board
Facts & features
Interior
Bedrooms & bathrooms
- Bedrooms: 3
- Bathrooms: 2
Primary bedroom
- Description: Primary Bedroom
- Level: Upper
- Area: 12.76 Square Meters
- Area source: Other
- Dimensions: 4.40 x 2.90
Bedroom
- Description: Bedroom
- Level: Upper
- Area: 8.1 Square Meters
- Area source: Other
- Dimensions: 3.00 x 2.70
Bedroom
- Description: Bedroom
- Level: Upper
- Area: 10.4 Square Meters
- Area source: Other
- Dimensions: 4.00 x 2.60
Dining room
- Description: Dining Room
- Level: Main
- Area: 10.15 Square Meters
- Area source: Other
- Dimensions: 3.50 x 2.90
Family room
- Description: Family Room
- Level: Ground
- Area: 12.48 Square Meters
- Area source: Other
- Dimensions: 3.90 x 3.20
Kitchen
- Description: Kitchen
- Level: Main
- Area: 10.24 Square Meters
- Area source: Other
- Dimensions: 3.20 x 3.20
Living room
- Description: Living Room
- Level: Main
- Area: 21.06 Square Meters
- Area source: Other
- Dimensions: 5.40 x 3.90
Recreation
- Description: Recreation
- Level: Basement
- Area: 25.55 Square Meters
- Area source: Other
- Dimensions: 7.30 x 3.50
Heating
- Forced Air, Gas
Cooling
- Central Air
Features
- Basement: Finished
- Has fireplace: Yes
Interior area
- Living area range: 1100-1500 null
Video & virtual tour
Property
Parking
- Total spaces: 5
- Parking features: Private
- Has attached garage: Yes
Features
- Pool features: None
Lot
- Size: 5,790 Square Feet
- Features: Irregular Lot, Fenced Yard, Golf, Hospital, Park, Public Transit, School, Pie Shaped Lot
Details
- Parcel number: 061420028
- Other equipment: Sump Pump
Construction
Type & style
- Home type: SingleFamily
- Property subtype: Single Family Residence
Materials
- Brick
- Foundation: Concrete
- Roof: Asphalt Shingle
Utilities & green energy
- Sewer: Sewer
Community & HOA
Location
- Region: Toronto
Financial & listing details
- Annual tax amount: C$6,199
- Date on market: 10/26/2026
Price history
Price history is unavailable.
Public tax history
Tax history is unavailable.
Climate risks
Neighborhood: Tam O'Shanter-Sullivan
Nearby schools
GreatSchools rating
No schools nearby
We couldn't find any schools near this home.

Similar homes
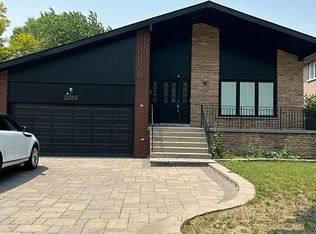
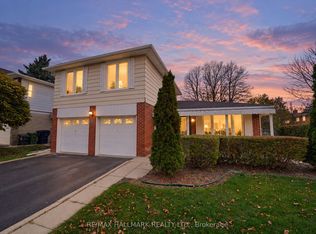
- C$960,0004 bd2 ba-- sqft21 Queenscourt Dr, Toronto, ON M1T 2J4For Sale
 MLS ID #E14128260, RE/MAX HALLMARK REALTY LTD.. TRREB
- C$999,0006 bd5 ba-- sqft4 Amethyst Rd, Toronto, ON M1T 2E7For Sale
 MLS ID #E14109764, RE/MAX REALTRON WENDY ZHENG REALTY. TRREB
- C$899,0004 bd2 ba-- sqft4 Cavehill Cres, Toronto, ON M1R 4P9For Sale
 MLS ID #E14138566, CHESTNUT PARK REAL ESTATE LIMITED. TRREB
- C$985,0004 bd2 ba-- sqft20 Wishing Well Dr, Toronto, ON M1T 1J1For Sale
 MLS ID #E13876608, RE/MAX HALLMARK REALTY LTD.. TRREB
